
BEDS3
BATHS1 full 1 partial
SQUARE FEET1,220
MLS#12671860
STATUSPending
PROPERTY TYPEResidential - Single Family
SCHOOLDistrict 193
Property Description
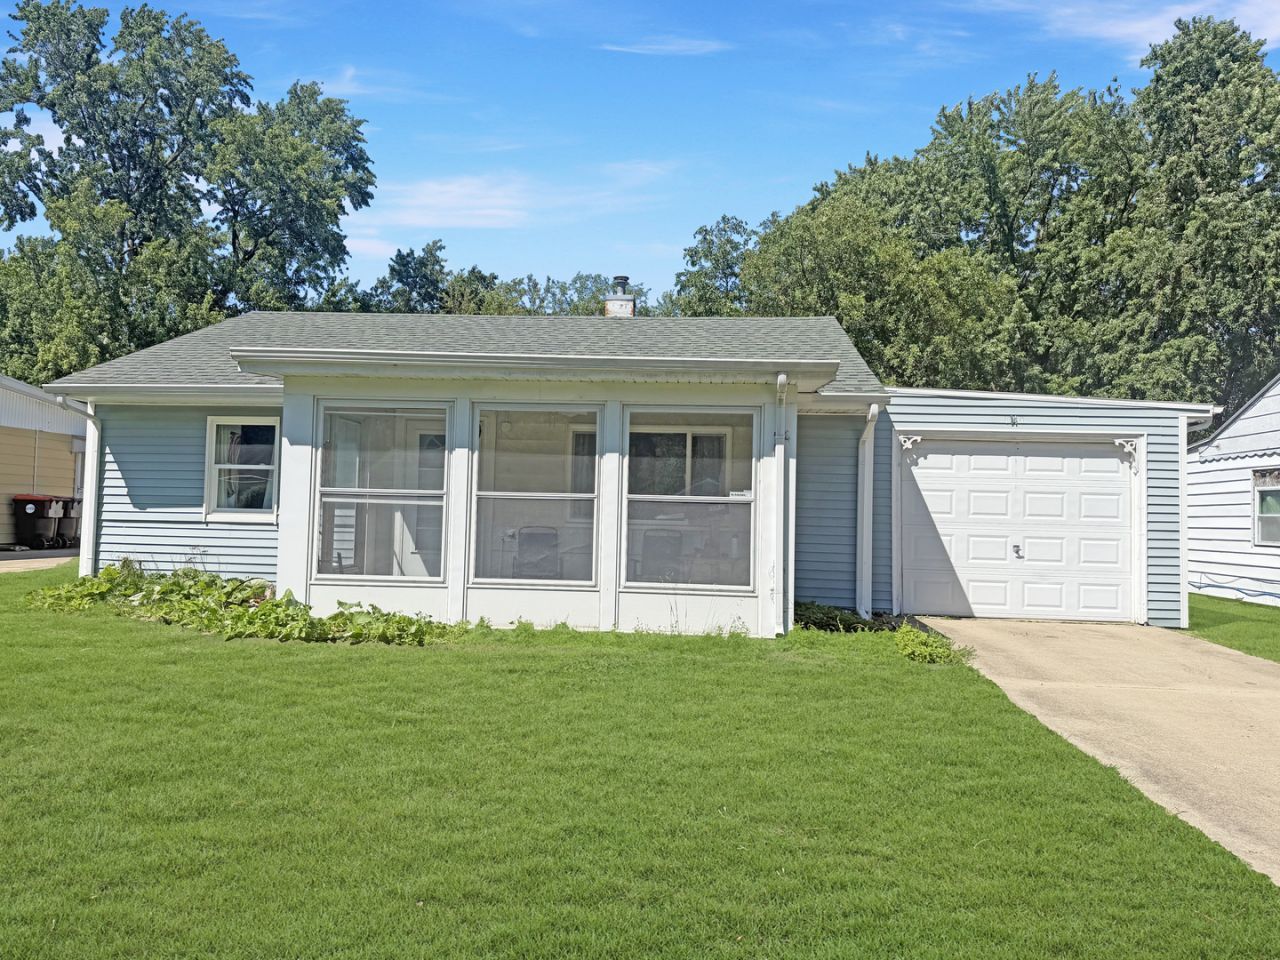
Opportunity awaits with this 3-bedroom, 1.5-bath home offering plenty of potential for the right buyer. The home features both a living room and a family room, providing flexible space for everyday living and entertaining. Additional amenities include a utility room and an attached one-car garage. Outside, you'll find a covered front porch, a covered rear patio, and a fenced backyard with a garden shed for extra storage. This property does need some repairs and updating, making it a great option for investors, flippers, or buyers looking to build equity through improvements. Being sold in as-is condition, this home offers a chance to add your own touches and bring it back to its full potential.
Property Features
Property Type: Residential - Single Family
Basement: None
Cooling: Central Air
Garage: 1
Heating: Natural Gas, Forced Air
Home Style: Ranch
Lot Size: 0.13 Acres
Roof Type: Asphalt, Rubber
Taxes: $1,986
Year Built: 1953
Amenities
1st Floor Bedroom
1st Floor Full Bath
Feature Descriptions
Additional rooms: No additional rooms
Appliances: Range, Dishwasher, Refrigerator, Washer, Dryer
Association Includes: None
Exterior: Vinyl Siding
Laundry: Main Level
Lot Dimensions: 54 X 110 X 58.42 X 110
Parcel#: 140335428028
Parking: Yes, Garage Owned, Attached, Garage
Sewer: Public Sewer
Total Rooms: 6
Township: Ludlow
Water: Public
Room Sizes
Bedroom 2: 10X12
Bedroom 3: 9X10
Family Room: 13X15
Kitchen: 8X12
Laundry: 8X12
Living Room: 12X18
Primary Bedroom: 13X16
Local Schools
High School: Rantoul Twp Hs
Middle School: Rantoul Junior High School
Elementary School: Rantoul Elementary School
School District: District 193
Listed By / Shown By
Listed By
Agency Name: TOWN & COUNTRY REALTY,LLP
Shown By
Agency Title: Key Realty
Agency Phone: 877-539-7589

Estimate Your Payment
Estimated Payment
$ 960.03 per month $755.15 Principal & Interest $165.50 Property Tax $39.38 Homeowner's Insurance
1149 Bel Aire Drive | MLS# 12671860
This single family home located at 1149 Bel Aire Drive, Rantoul, IL 61866 is currently listed for sale with an asking price of $135,000. This property was built in 1953 and has 3 bedrooms and 1 full and 1 partial baths with 1220 sq. ft. Bel Aire Drive is located within the District 193 school district. Search Rantoul real estate on www.ikeyrealty.com today.