
BEDS5
BATHS3 full
SQUARE FEET1,512
MLS#200750
STATUSActive
PROPERTY TYPEResidential - Single Family
SUBDIVISIONNo Subdivision
SCHOOLSoutheastern LSD
Property Description
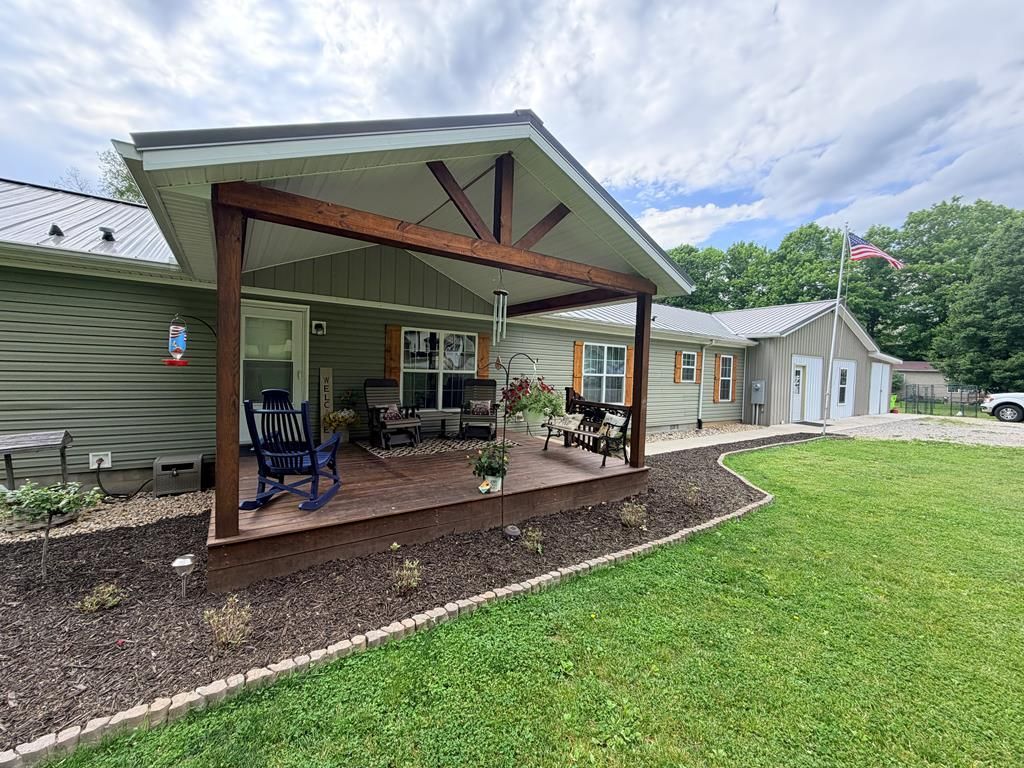
This home is a VERY NICE 2013 Mansion manufactured home. It has extra high 5/12 pitch new metal roof to include the addition, 6'' walls, all drywalled on a block foundation. It has been added on and now is 5 bedrooms and 3 baths. Former 2 car garage is finished and carpeted and currently being used as a church, could return to a garage or be used as a large family room, theater room, MIL suite, home based business or Airbnb. After a leak in the kitchen, owners spent over $20,000 for new cupboards, walls and flooring through kitchen and living room, as well as fresh paint. Nice large front and back porches and a deck to the above ground pool. There is a one car garage attached to former garage. There's a chicken coop and fenced area for the chickens and a Kids play set that will stay. Lot is 1.18 acres in Southeastern schools. They have had fiber optic, now use Starlink. Neighbor has deeded easemenet drive & water tap on left side of property. Propane tank is leased from Cline Energy.
Property Features
Property Type: Residential - Single Family
Cooling: Central, Heat Pump
Garage: 1 car attached
Heating: Electric, Forced Air, LP Gas, Other
Lot Size: 1.18 Acres
Roof Type: Metal
Stories: 1.0
Taxes: $925
Year Built: 2013
Feature Descriptions
Exterior: Vinyl Siding, Other
Sewer: Aeration Tank, Leach Field, Private Sewer
Swimming Pool: Yes
Water: Public
Room Sizes
Living Room: 18.5 X 12.6 Level - Main
Dining Room: 13.4 X 10.6 Level - Main
Kitchen: 13.2 X 12.5 Level - Main
Other: 8.2 X 7.5 pantry Level - Main
Bedroom: 12.9 X 12.5 Level - Main
Bath: 9.1 X 5 Level - Main
Bedroom: 12.6 X 10.9 Level - Main
Bedroom: 12.6 X 9.5 Level - Main
Bath: 7.3 X 5 Level - Main
Bath: 8 X 5 Level - Main
Bedroom: 12.1 X 11.4 Level - Main
Bedroom: 10.3 X 9.3 Level - Main
Local Schools
School District: Southeastern LSD
Listed By / Shown By
Listed By
Agency Name: Dwell Real Estate LLC
Agency Phone: 7408516332
Shown By
Agency Title: Key Realty
Agency Phone: 877-539-7589

Estimate Your Payment
Estimated Payment
$ 2,401.22 per month $2,208.96 Principal & Interest $77.08 Property Tax $115.18 Homeowner's Insurance
1149 Poes Run Road | MLS# 200750
This single family home located at 1149 Poes Run Road, Londonderry, OH 45647 is currently listed for sale with an asking price of $394,900. This property was built in 2013 and has 5 bedrooms and 3 full baths with 1512 sq. ft. Poes Run Road is located in the No Subdivision subdivision within the Southeastern LSD school district. Search No Subdivision real estate on www.ikeyrealty.com today.