
BEDS2
BATHS2 full
SQUARE FEET1,390
MLS#20261064115
STATUSActive
PROPERTY TYPEResidential - Single Family
SCHOOLLapeer
Property Description
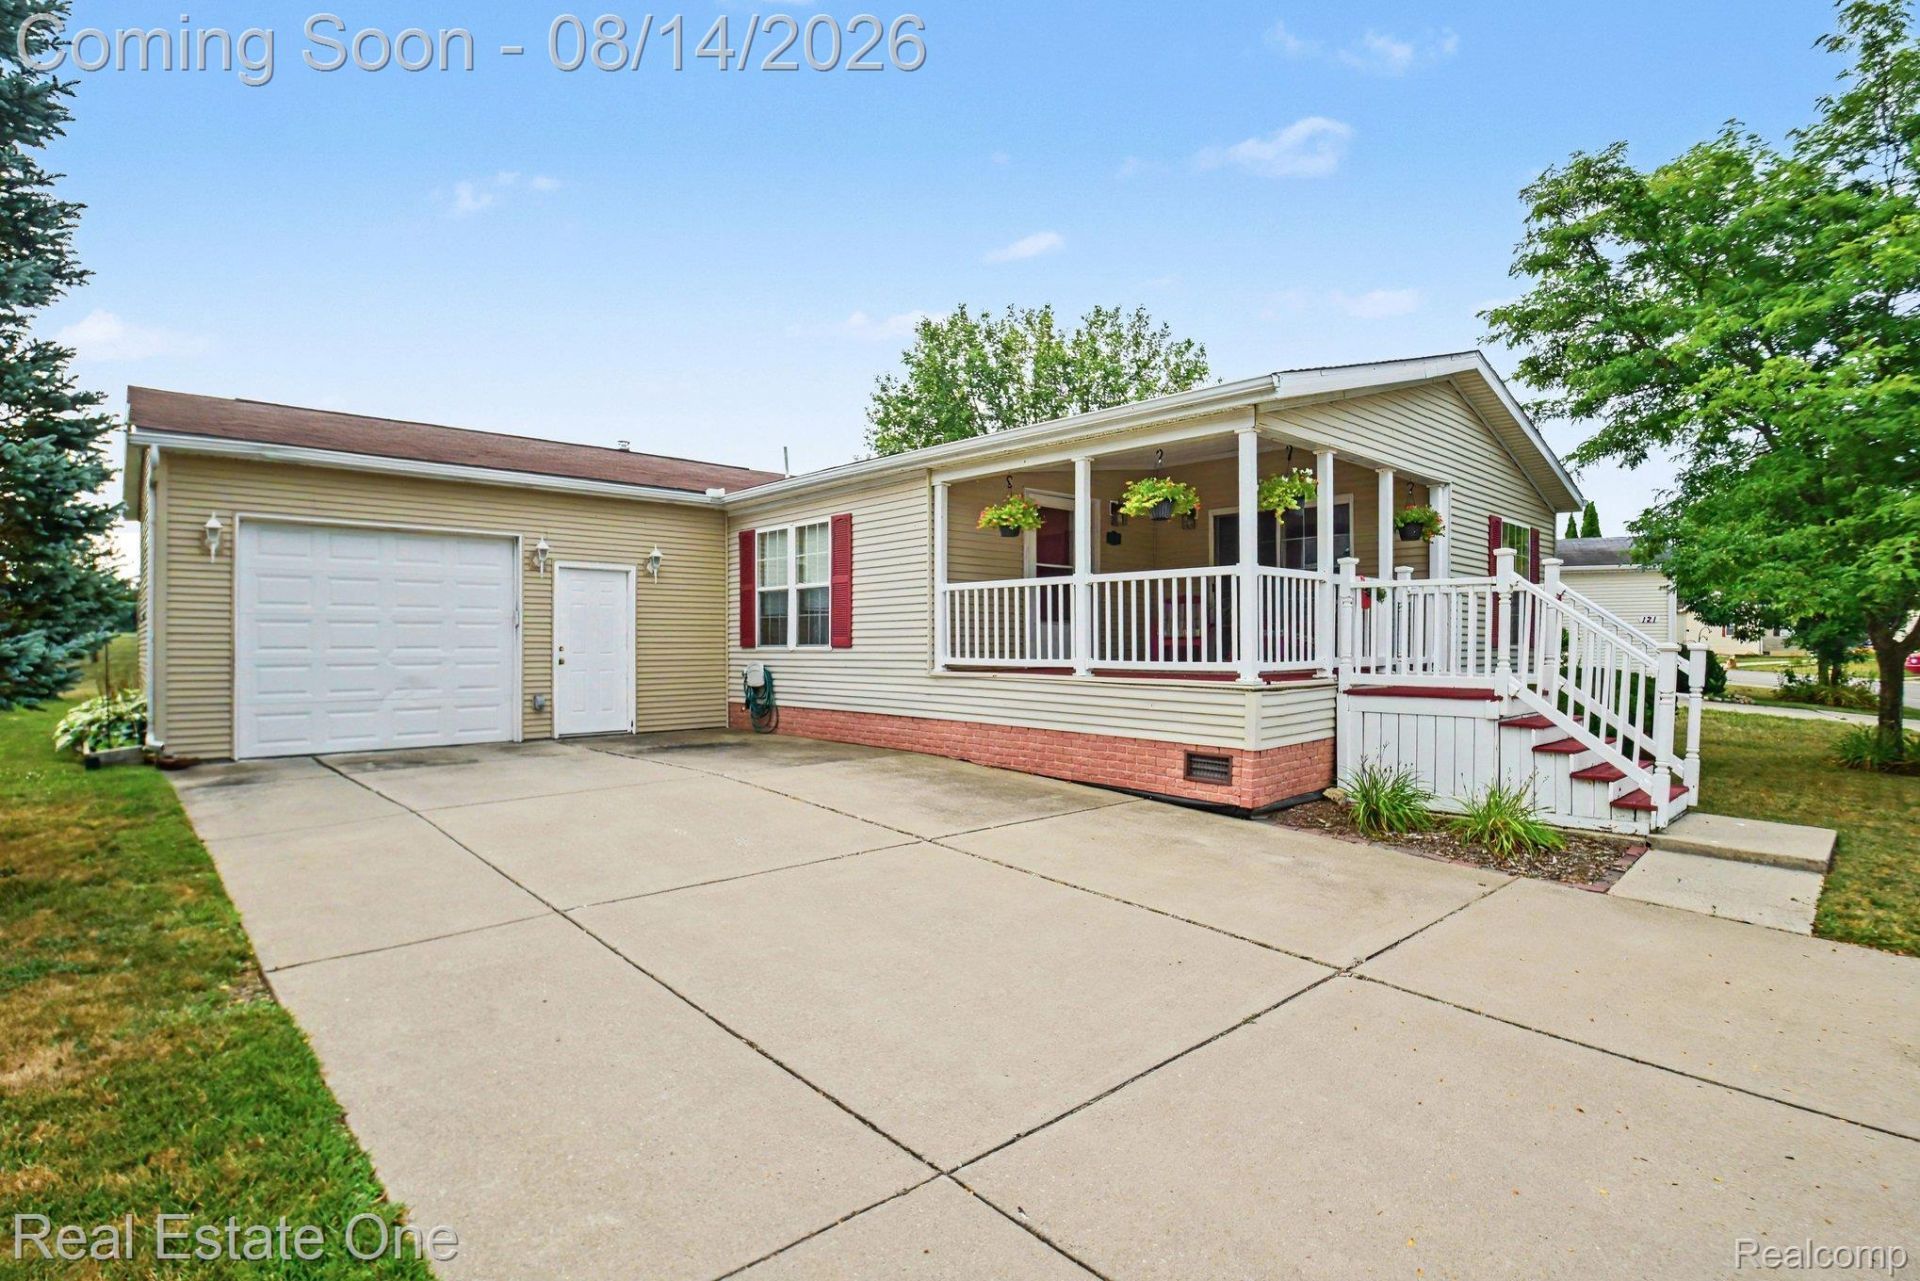
A GARAGE, COVERED PORCH & GREEN-SPACE SETTING make this River Ridge Estates home a standout! This well-maintained 2001 manufactured home offers approximately 1,390 sq. ft. with 2 bedrooms, 2 full baths and a versatile front sitting/flex room with potential for conversion to a 3rd bedroom. The spacious, open layout provides plenty of room to gather, with generous living and dining areas and a roomy kitchen featuring abundant oak cabinetry, extensive counter space, breakfast bar and skylight. New flooring in the kitchen and laundry room adds a fresh update. The large primary suite features a walk-in closet and private bath with dual sinks and soaking tub. Enjoy outdoor living from the welcoming covered front porch or backyard patio, with a storage shed and green space backing up to the community retention pond. An attached garage and separate laundry room add everyday convenience. River Ridge Estates offers a clubhouse, playground and basketball court in a peaceful setting bordered by a river and nature preserve, just minutes from historic downtown Lapeer and convenient to I-69. Monthly lot rent is $708. Buyer must be approved by the community. BATVAI.
Property Features
Property Type: Residential - Single Family
Garage: 1.5 car attached
Heating: Forced Air, Natural Gas
Home Style: Manufacturedwo Land
Lot Size: 0.10 Acres
Roof Type: Asphalt
Stories: 1.0
Taxes: $0
Year Built: 2001
Feature Descriptions
Appliances: Dishwasher, Dryer, Free Standing Gas Range, Free Standing Refrigerator, Washer
Days on Site: 8
Exterior: Vinyl Siding
HOA Fee: 708/ Monthly
Laundry: Laundry Room
Lot Dimensions: 50 x 100
Parcel#: 000000000
Parking: Oneand Half Car Garage, Attached, Driveway, Electricityin Garage, Garage Faces Front, Garage Door Opener
Parking Notes: Oneand Half Car Garage, Attached, Driveway, Electr
Patio/Porch: Covered, Patio, Porch
Sewer: Public Sewer
Utilities: Cable Available
Water: Community, Well
Room Sizes
Fle X Room: 12 X 11
Living Room: 19 X 13
Dining Room: 10 X 12
Kitchen: 12 X 12
Bedroom: 9 X 13
Primary Bedroom: 15 X 12
Bath Full: 5 X 9
Primary Bathroom: 7 X 13
Laundry: 7 X 9
Local Schools
School District: Lapeer
Listed By / Shown By
Listed By
Agency Name: Real Estate One-Brighton
Agency Phone: 8102275005
Shown By
Agency Title: Key Realty
Agency Phone: 877-539-7589

Estimate Your Payment
Estimated Payment
$ 470.24 per month $446.94 Principal & Interest $0.00 Property Tax (data not provided by mls) $23.30 Homeowner's Insurance
115 Riverview Drive | MLS# 20261064115
This single family home located at 115 Riverview Drive, Lapeer, Mi 48446 is currently listed for sale with an asking price of $79,900. This property was built in 2001 and has 2 bedrooms and 2 full baths with 1390 sq. ft. Riverview Drive is located within the Lapeer school district. Search Lapeer real estate on www.ikeyrealty.com today.