
BEDS4
BATHS2 full
SQUARE FEET1,553
MLS#1058388
STATUSActive/Backup
PROPERTY TYPEResidential - Single Family
SUBDIVISIONEmerys Sub
SCHOOLDenver District 1
Property Description
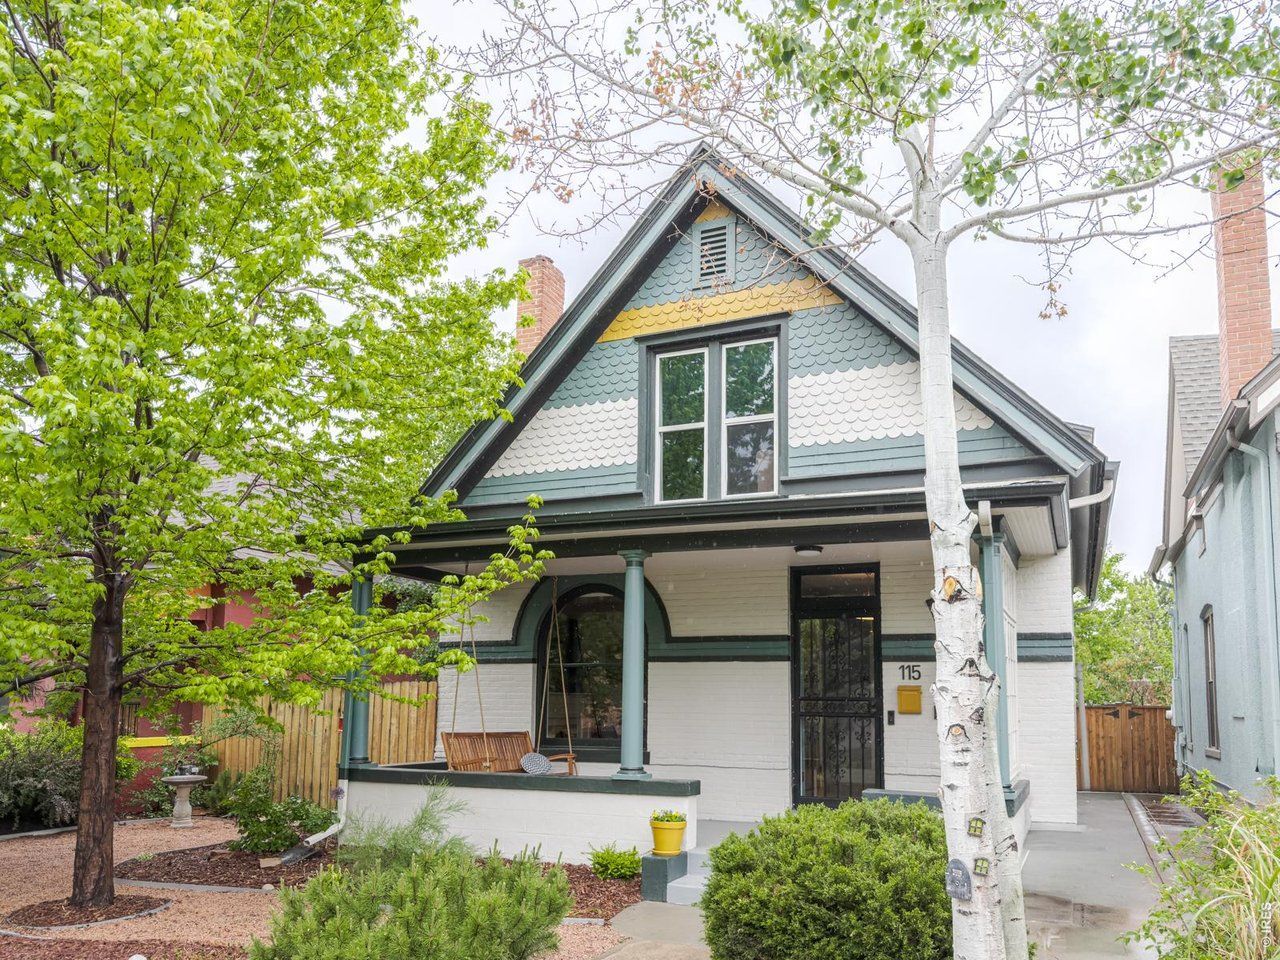
Set in the heart of Denver's historic Baker district, is this beautifully updated Victorian that blends timeless charm with modern comfort.This spacious 4-bedroom, 2-bath home offers a bright, open layout filled with natural light, featuring inviting living and dining areas. The updated kitchen is equipped with stainless steel appliances, a gas range, and generous cabinetry-perfect for both everyday living and entertaining.Upstairs, you'll find three well-sized bedrooms and a large bath, while the main level includes a flexible bonus space ideal for a home office or guest bedroom. Thoughtful touches like main-floor laundry, mixed hardwood and tile flooring, and efficient heating and cooling systems enhance everyday convenience.Outside, the property truly stands out with its rare oversized lot, offering a private backyard oasis complete with a covered patio, garden space, and mature landscaping. A charming front porch, fenced yard, detached storage garage, and additional off-street parking round out the home's appeal.Located just moments from South Broadway's vibrant dining, shopping, and nightlife scene, this home delivers the perfect balance of historic character, modern updates, and unbeatable urban location with a new kids playground just two blocks away!
Property Features
Property Type: Residential - Single Family
Basement: Yes
Basement: Unfinished
Garage: 1
Heating: Forced Air
Home Style: Victorian
Lot Size: 0.11 Acres
Roof Type: Composition
Stories: 2.0
Taxes: $3,976
Year Built: 1890
Amenities
Open Floorplan
Feature Descriptions
Appliances: Gas Range, Dishwasher, Refrigerator, Washer, Dryer, Microwave, Fire Alarm
Days on Site: 18
Electric: XCEL
Exterior: Brick
Fencing: Fenced, Wood
HOA Y/N: No
Lot Features: Deciduous Trees, Level, Paved, Curbs, Gutters, Sidewalks, Street Light, Alley, Fire Hydrant within 500 Feet
Parcel Number: 5103-22-024
Parking Features: Detached
Patio And Porch: Deck
Sewer: Public Sewer
Special View Info: City
SQ FT Main: 1023
SQ FT Total: 1553
SQ FT Upper: 530
Utilities: Natural Gas Available, Electricity Available
Water: City
Window Features: Window Coverings
Local Schools
High School: South
Middle School: Grant
Elementary School: Lincoln
School District: Denver District 1
Listed By / Shown By
Listed By
Agency Name: Compass - Boulder
Agency Contact: 7202980174
Shown By
Agency Title: Key Realty
Agency Phone: 877-539-7589

Estimate Your Payment
Estimated Payment
$ 5,274.47 per month $4,698.16 Principal & Interest $331.33 Property Tax $244.97 Homeowner's Insurance
115 S Bannock St | MLS# 1058388
This single family home located at 115 S Bannock St, Denver, CO 80223 is currently listed for sale with an asking price of $839,900. This property was built in 1890 and has 4 bedrooms and 2 full baths with 1553 sq. ft. S Bannock St is located in the Emerys Sub subdivision within the Denver District 1 school district. Search Emerys Sub real estate on www.ikeyrealty.com today.