
BEDS4
BATHS2 full
SQUARE FEET4,472
MLS#22124507
STATUSActive
PROPERTY TYPEResidential - Single Family
SUBDIVISIONNo Subdivision
SCHOOLRichmond Community Schools
Property Description
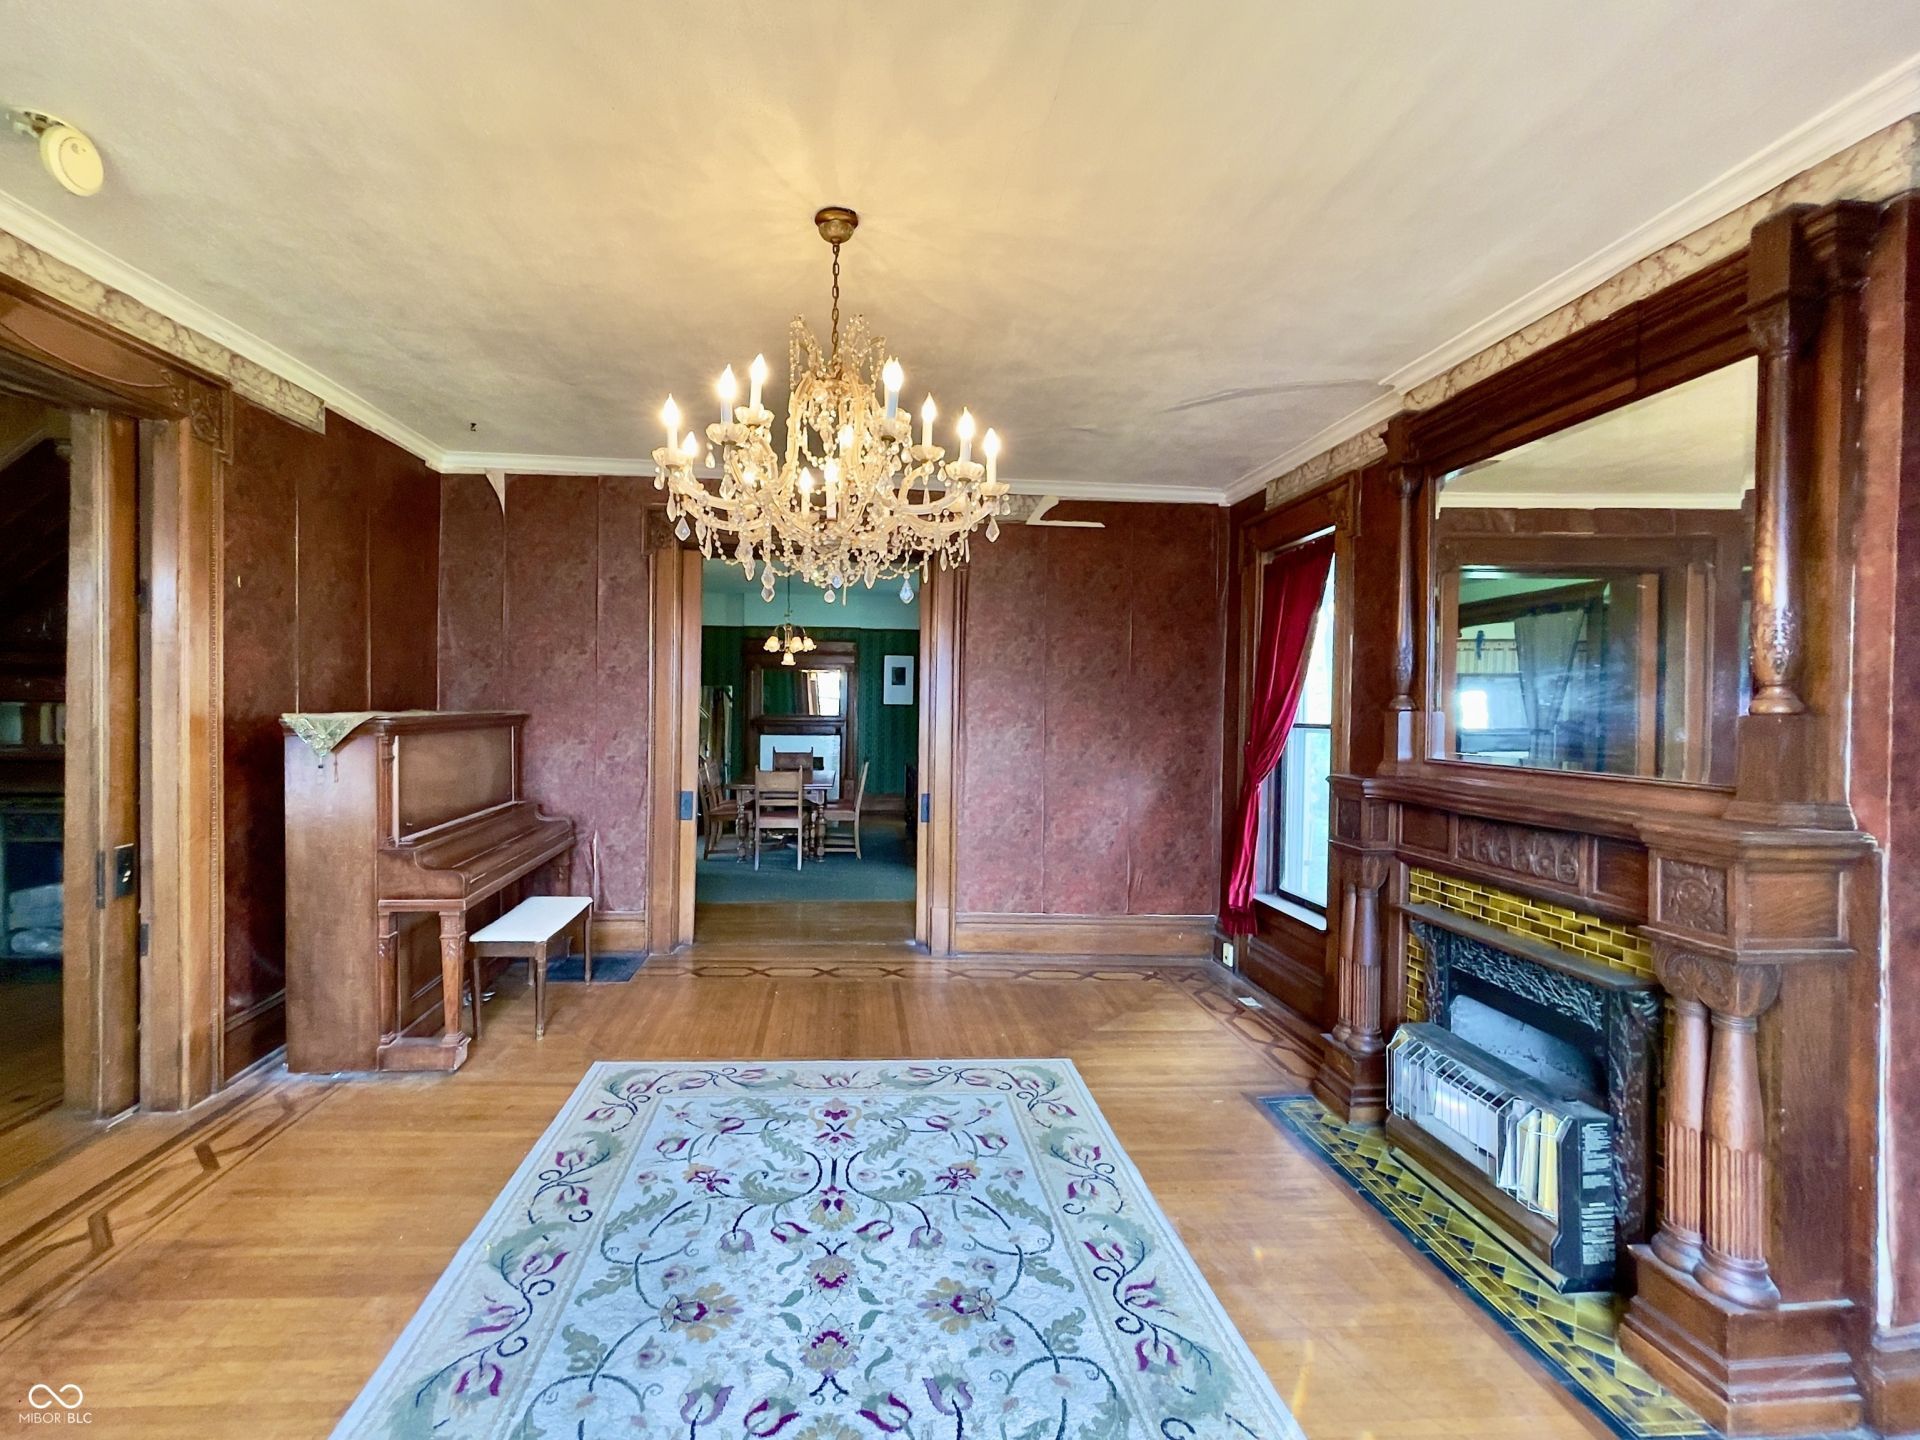
The house known as Chandlee Gables was originally constructed in 1865 by John Chandlee and his wife Esther Pittman Chandlee, then purchased and renovated into a Queen Anne Victorian in 1885 by their son Webster Chandlee. The entire family, including Webster and his wife and children, Webster's parents, and his sister Florence, all lived together in the home. Florence, a member of the Richmond Group of Impressionist artists, was one of Earlham's first art professors. Webster renovated the house in grand Victorian fashion to host many social events for members of the local Quaker Friends church and the Elks club. The home features quarter-sawn white oak wood paneling and staircase with the original newel post light and stained glass windows, finely detailed fireplaces, pocket doors awaiting restoration, hardwood floors, tall ceilings and windows, and decorative wood trim throughout. The bathroom has a claw-foot tub, and two of the bedrooms feature marble sinks. The home is within walking distance to Earlham, restaurants, and grocery stores, as well as Richmond High School with its Art Museum and Civic Hall, and the Starr Gennett Building along the Whiteriver Gorge Park. Please direct all inquiries to Jeff Bond-Realtor/Broker FC Tucker.
Property Features
Property Type: Residential - Single Family
Cooling: Central Air, Dual
Fireplaces: 7
Garage: 2
Heating: Zoned, Forced Air, Natural Gas
Home Style: Victorian
Lot Size: 0.56 Acres
Stories: 3.0
Taxes: $976
Year Built: 1860
Appliances
Dishwasher
Gas Water Heater
Electric Oven
Refrigerator
Water Heater
Feature Descriptions
Basement: Unfinished
Bath: 1(Full-Main), 1(Full-Upper)
Days on Site: 43
Eating Area: Formal Dining Room
Exterior: Brick
Fireplace: Bedroom, Dining Room, Family Room, Insert, Kitchen, Living Room, Non Functional
Formal Dining: Yes
Foundation: Block, Brick/Mortar, Partial
InteriorFeatures: Attic Access, Attic Stairway, Built-in Features, Entrance Foyer, Eat-in Kitchen, Pantry
Total Rooms: 9
Water: Public
Local Schools
School District: Richmond Community Schools
Listed By / Shown By
Listed By
Agency Name: F.C. Tucker Company
Agency Phone: 317-259-6000
Shown By
Agency Title: Key Realty
Agency Phone: 877-539-7589

Estimate Your Payment
Estimated Payment
$ 1,110.69 per month $978.34 Principal & Interest $81.33 Property Tax $51.01 Homeowner's Insurance
115 SW 3rd Street | MLS# 22124507
This single family home located at 115 SW 3rd Street, Richmond, IN 47374 is currently listed for sale with an asking price of $174,900. This property was built in 1860 and has 4 bedrooms and 2 full baths with 4472 sq. ft. SW 3rd Street is located in the No Subdivision subdivision within the Richmond Community Schools school district. Search No Subdivision real estate on www.ikeyrealty.com today.