
BEDS3
BATHS2 full 1 partial
SQUARE FEET2,430
MLS#226013124
STATUSActive
PROPERTY TYPEResidential - Single Family
SUBDIVISIONChateau Ridge
SCHOOLPLEASANT LOCAL
Property Description
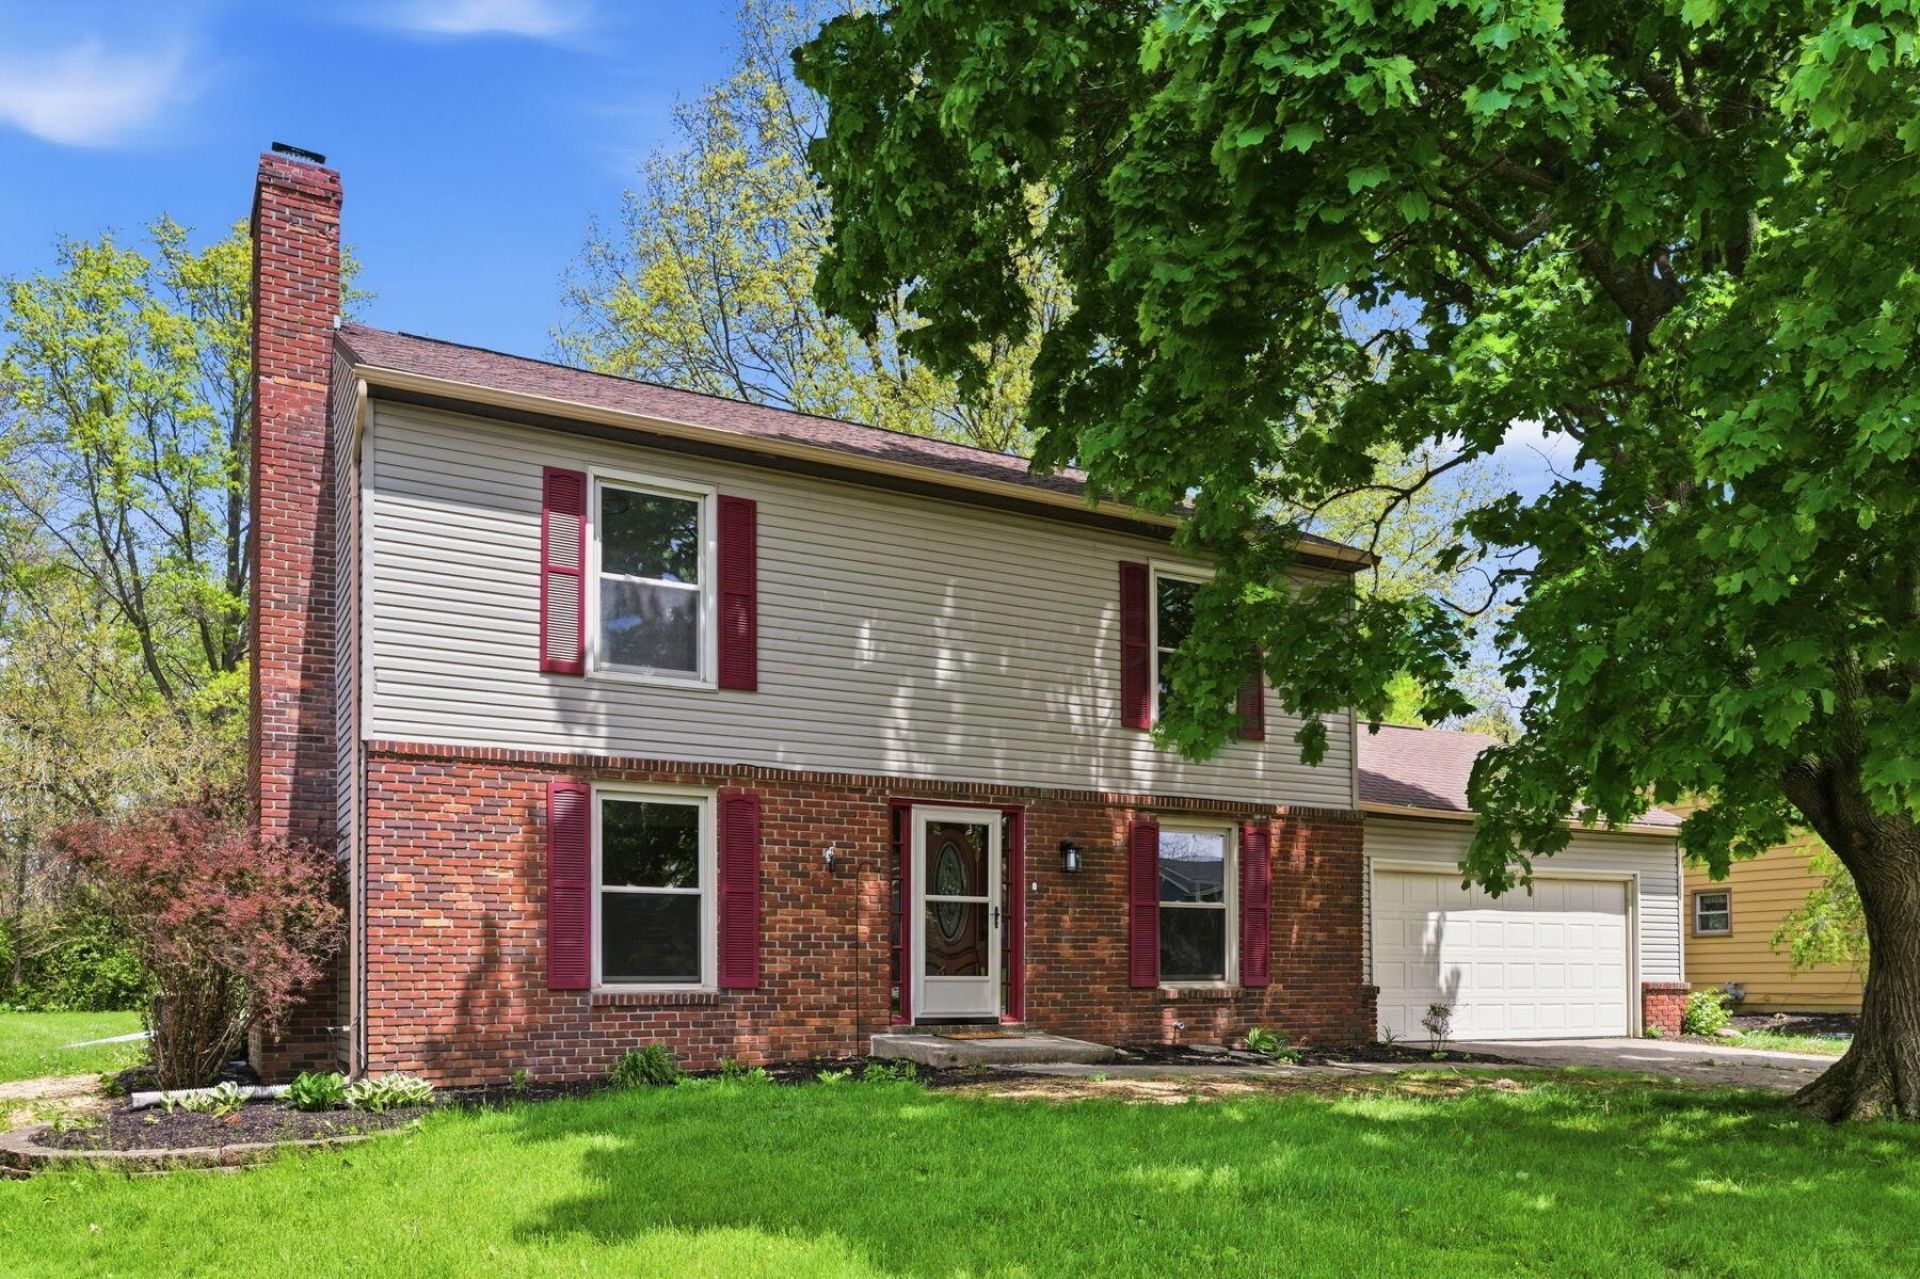
Check out this newly remodeled home in highly desirable chateau ridge subdivision, located within the pleasant school district and tucked away in a quiet, private neighborhood. This stunning 3 bedrooms, 2.5 bath home features a spacious primary suite complete with a private bathroom and an abundance of closet space. Home features freshly painted interior, new flooring, and updated light fixtures throughout the home.Step into this kitchen with modern updates and brand new dark stainless steel appliances. Entertaining is a delight with a large living room with a cozy wood burning gas fireplace, a bright 4 season room, and direct access to a generous outdoor space. Step outside to enjoy the expansive deck, firepit, patio and nearly half-acre lot - ideal for pets, play, or hosting gatherings.The partially finished basement includes a family room and recreation space, adding even more versatility. A 2-car attached garage provides convenience and storage.This hidden gem offers country living with city conveniences tucked away on a private cul-de-sac conveniently located close to shopping, restaurants, parks, and schools.Schedule your private showing today!.
Property Features
Property Type: Residential - Single Family
Basement: Yes
Basement: Full
Cooling: Central Air
Fireplaces: 1
Garage: 2 car attached
Heating: Forced Air
Lot Size: 0.41 Acres
Taxes: $2,726
Year Built: 1974
Feature Descriptions
Days on Site: 39
Exterior: Brick, Vinyl Siding
Fireplace: One, Gas Log
Flooring: Wood, Laminate, Carpet, Ceramic/Porcelain
Parcel #: 14-4360101.600
Parking: Attached Garage
Windows: Insulated All
Local Schools
School District: PLEASANT LOCAL
Listed By / Shown By
Listed By
Agency Name: Red 1 Realty
Agent Name: Mark Fleming
Agency Phone: 614-585-9020
Shown By
Agency Title: Key Realty
Agency Phone: 877-539-7589

Estimate Your Payment
Estimated Payment
$ 2,110.49 per month $1,789.99 Principal & Interest $227.17 Property Tax $93.33 Homeowner's Insurance
1150 Chanteloup Drive | MLS# 226013124
This single family home located at 1150 Chanteloup Drive, Marion, OH 43302 is currently listed for sale with an asking price of $320,000. This property was built in 1974 and has 3 bedrooms and 2 full and 1 partial baths with 2430 sq. ft. Chanteloup Drive is located in the Chateau Ridge subdivision within the PLEASANT LOCAL school district. Search Chateau Ridge real estate on www.ikeyrealty.com today.