
BEDS4
BATHS3
MLS#1184359
STATUSActive
PROPERTY TYPEResidential - Single Family
SUBDIVISIONWildwood at Northgate
Property Description
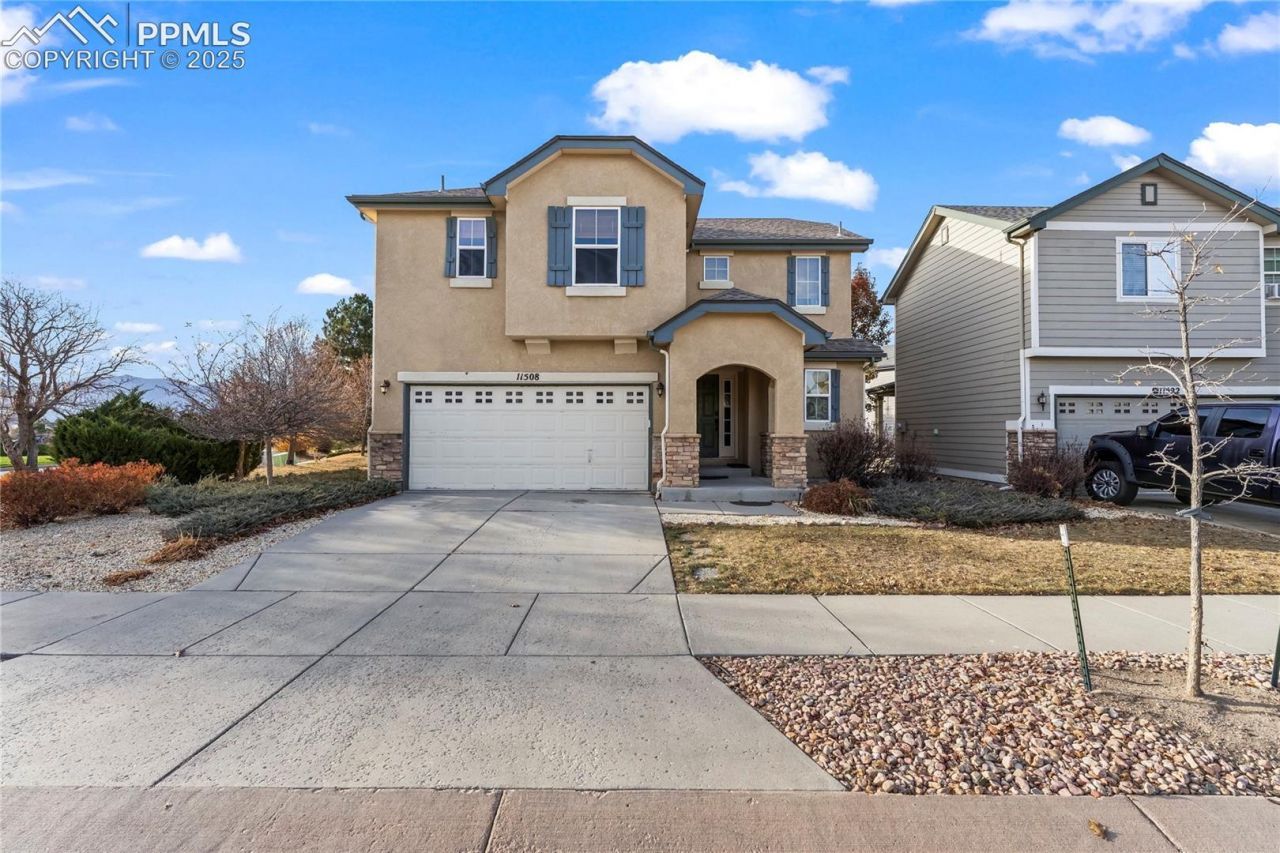
Welcome to Northgate living, where thoughtful updates, an open setting, and everyday convenience come together. Ideally located near Interquest and Voyager, this move-in-ready 4-bedroom, 3-bath home sits on a desirable corner lot with open green space directly behind-giving the backyard a more spacious feel without another home immediately at the rear. Step inside to a bright, light-filled interior featuring brand-new flooring throughout the main level, new carpet upstairs, and a beautifully renovated kitchen with updated cabinetry, modern finishes, and plenty of functional storage. The flexible floor plan offers multiple living spaces with room to gather, entertain, work from home, or comfortably host overnight guests. Step outside to a backyard overlooking open green space-a welcome extension of the setting and a great place to relax, entertain, or simply enjoy having a little more breathing room behind the home. With four bedrooms, three bathrooms, generous living space, thoughtful updates, and move-in-ready condition, this home offers the space and flexibility today's buyers are looking for. Enjoy quick access to I-25, Interquest Parkway, shopping, restaurants, entertainment, parks, trails, medical facilities, and nearby military installations, all while coming home to an established residential neighborhood in North Colorado Springs.
Property Features
Property Type: Residential - Single Family
Cooling: Central Air
Fireplaces: One
Heating: Forced Air
Lot Size: 0.07 Acres
Roof Type: Composite Shingle
Stories: 2.0
Taxes: $1,481
Year Built: 2005
Feature Descriptions
Appliances: Dishwasher, Disposal, Microwave Oven, Oven, Range, Refrigerator
Basement/Foundation: Crawl Space
Days on Site: 328
Existing Utilities: Electricity Connected, Natural Gas Connected
Exterior: Stucco
Floor Plan: 2 Story
Garage Type: Attached
Laundry Facilities: Main
LotDescription: Corner, Mountain View, View of Pikes Peak, See Prop Desc Remarks
Sewer: Sewer
View: Mountain, Pikes Peak
Water: Municipal
Room Sizes
Kitchen: 14 X 12 Level - Main
Bathroom (1/2): 5 X 5 Level - Main
Bathroom ( Full): 10 X 8 Level - Upper
Bedroom Primary: 21 X 14 Level - Upper
Bedroom: 12 X 10 Level - Upper
Dining Room: 10 X 7 Level - Main
Bathroom ( Full): 5 X 8 Level - Upper
Bedroom: 10 X 10 Level - Upper
Living Room: 12 X 13 Level - Main
Bedroom: 13 X 10 Level - Upper
Listed By / Shown By
Listed By
Agency Name: The Cutting Edge
Agency Phone: 719-999-5067
Shown By
Agency Title: Key Realty
Agency Phone: 877-539-7589

Estimate Your Payment
Estimated Payment
$ 2,506.91 per month $2,265.46 Principal & Interest $123.33 Property Tax $118.13 Homeowner's Insurance
11508 Black Maple Lane | MLS# 1184359
This single family home located at 11508 Black Maple Lane, Colorado Springs, CO 80921 is currently listed for sale with an asking price of $405,000. This property was built in 2005 and has 4 bedrooms. Black Maple Lane is located in the Wildwood at Northgate subdivision. Search Wildwood At Northgate real estate on www.ikeyrealty.com today.