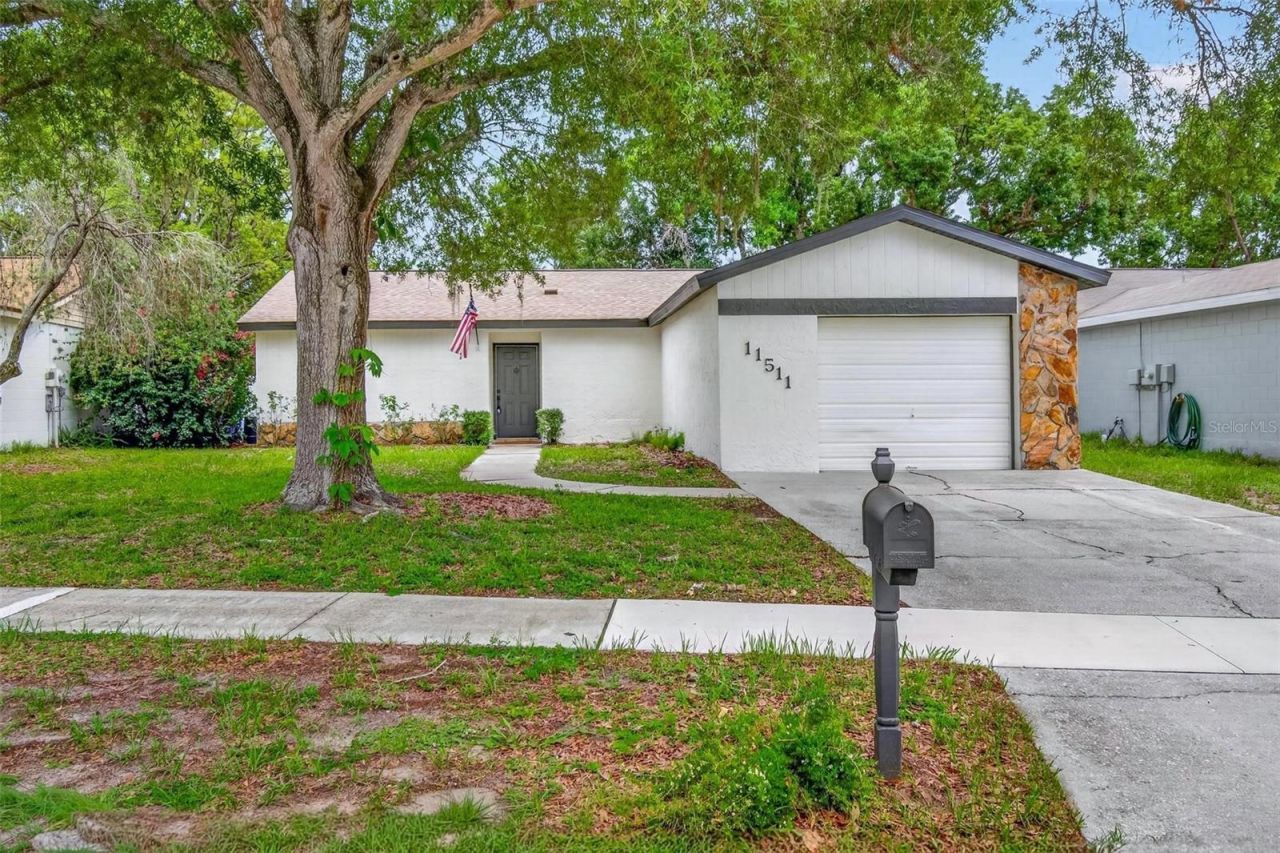

BEDS3
BATHS2 full
SQUARE FEET1,263
MLS#TB8515981
STATUSActive
PROPERTY TYPEResidential - Single Family
SUBDIVISIONSUMMERFIELD VILLAGE I TR 27
Property Description
Move-in ready and fully renovated. This 3-bedroom, 2-bath block home has been updated top to bottom- NEW HVAC, NEW water heater, and a 2023 ROOF, plus a brand new kitchen with all NEW stainless appliances. Luxury vinyl plank flooring runs throughout, with fresh interior paint, new ceiling fans, and recessed lighting. The open layout connects the vaulted-ceiling living room, dining area, and kitchen with breakfast bar seating. Both bathrooms are completely remodeled. The primary suite features a walk-in shower with floor-to-ceiling tile and beautiful sliding glass shower door. Out back, a covered, screened lanai overlooks a fully fenced yard. Nestled in a quiet neighborhood, this property is just minutes from Big Bend Rd, US-301, and I-75 for an easy commute to Tampa, MacDill, or St. Joseph's Hospital-South.
Property Features
Property Type: Residential - Single Family
Cooling: Central Air
Garage: 1 car attached
Heating: Central
Lot Size: 0.16 Acres
Roof Type: Shingle
Stories: 1.0
Taxes: $1,651
Year Built: 1985
Amenities
Ceiling Fans(s)
Split Bedroom
Sliding Doors
Feature Descriptions
Appliances: Dishwasher, Disposal, Electric Water Heater, Microwave, Range, Refrigerator
Days on Site: 41
Directions: From I-75, take Exit 246 for Big Bend Rd/CR-672 and head east on Big Bend Rd. Turn right onto Summerfield Blvd, then right onto Fairway Meadow Dr. Turn left onto Smokethorn Dr, left onto Blackbark Dr, then left onto Paperwood Pl. Home will be on your righ
Exterior: Block
Flood Zone Code: X
Flooring: Luxury Vinyl
Foundation: Slab
HOA Fee: 142/ Quarterly
HOA Y/N: Yes
Home Warranty Y/N: No
Listing Terms: Cash, Conventional, FHA
Lot: Unincorporated
Lot Dimensions: 0.16
Ownership: Fee Simple
Pets Allowed: Yes
Property Attached Y/N: No
Property Sub-Type: Single Family Residence
Sewer: Public Sewer
Showing Instructions: ShowingTime
Special Sale Provisions: None
Utilities: Public
Water: Public
Water Access Y/N: No
Zoning: PD
Listed By / Shown By
Listed By
Agency Name: BANYAN RESIDENTIAL GROUP, LLC
Agency Contact: 727-235-7012
Shown By
Agency Title: Key Realty
Agency Phone: 877-539-7589

Estimate Your Payment
Estimated Payment
$ 2,020.32 per month $1,789.43 Principal & Interest $137.58 Property Tax $93.30 Homeowner's Insurance
11511 Paperwood Place | MLS# TB8515981
This single family home located at 11511 Paperwood Place, Riverview, FL 33579 is currently listed for sale with an asking price of $319,900. This property was built in 1985 and has 3 bedrooms and 2 full baths with 1263 sq. ft. Paperwood Place is located in the SUMMERFIELD VILLAGE I TR 27 subdivision. Search SUMMERFIELD VILLAGE I TR 27 real estate on www.ikeyrealty.com today.