
BEDS3
BATHS2 full
SQUARE FEET1,667
MLS#A4707117
STATUSActive
PROPERTY TYPEResidential - Single Family
SUBDIVISIONBEAR CREEK
Property Description
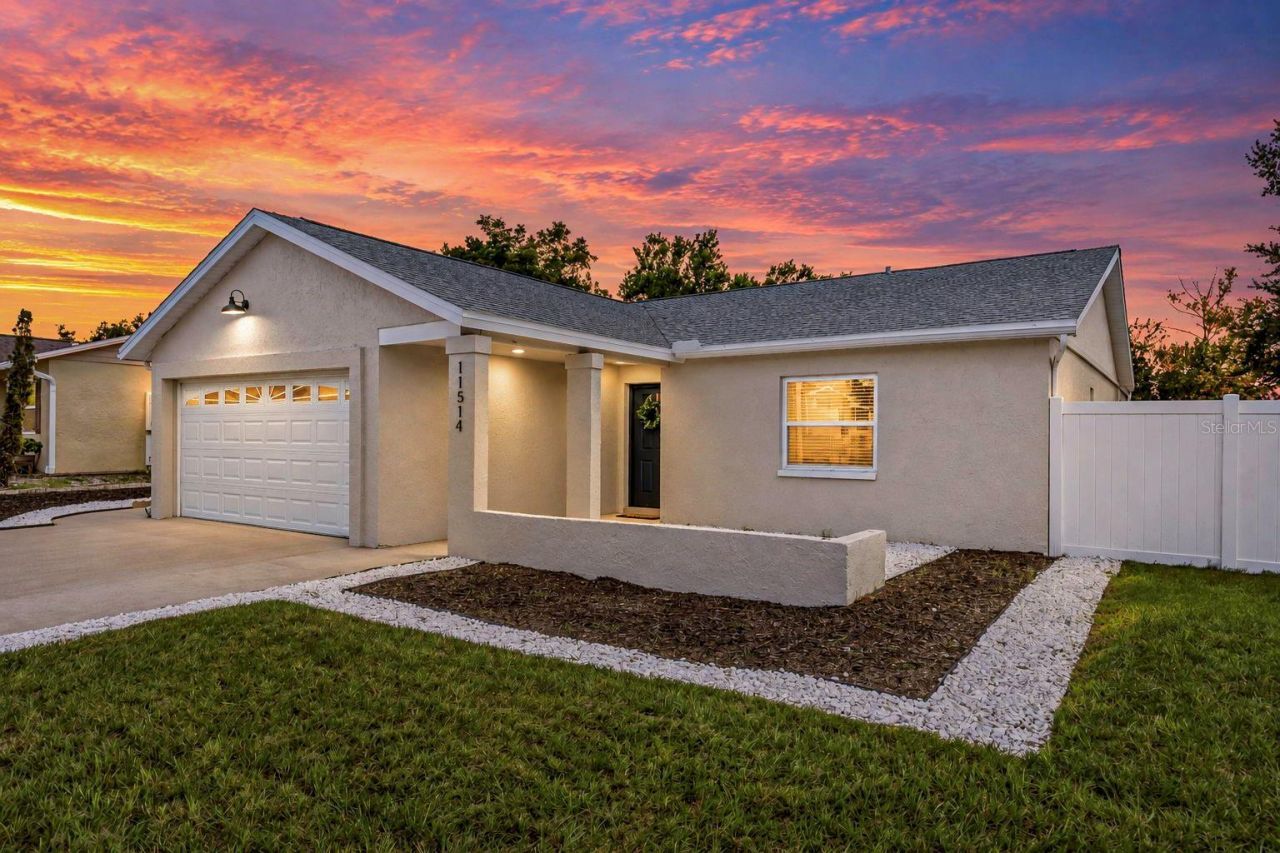
Three bedrooms, two baths, a bonus room-and a gate wide enough for the boat. At approximately 1,667 square feet, this Port Richey home offers something many houses its size don't: genuine flexibility. The bonus/flex room can become a home office, gym, playroom, hobby area or guest space, while the spacious primary bedroom goes beyond the expected with an adjoining sitting area-perfect for two chairs and a table or a quiet private retreat. The major updates are already in place, including a BRAND-NEW A/C SYSTEM and BRAND-NEW STAINLESS-STEEL APPLIANCES. The beautifully renovated kitchen features white shaker-style cabinetry, granite countertops, abundant storage and a large center island with plenty of usable workspace. Luxury vinyl plank flooring runs throughout the entire home-NO CARPET ANYWHERE. The primary bedroom also includes a walk-in closet and an updated private bathroom with a granite vanity and fully tiled shower. The renovated hall bathroom carries the same polished finishes, with a granite vanity and tiled tub surround. Vaulted ceilings enhance the bright, open-concept living, dining and kitchen areas. A separate dining space and inviting breakfast nook provide two dedicated places for everyday meals and entertaining. Out back, an expansive yard is enclosed by white vinyl privacy fencing and features a wide double gate. There is abundant space for pets, entertaining, outdoor activities, a boat, an RV or a trailer-and NO HOA adds even more flexibility. A wide driveway and attached two-car garage offer additional parking and storage, with convenient laundry hookups located in the garage. An upgraded decorative stone coating gives the driveway and garage floor a clean, finished look. Move-in ready, with nothing left to do. Schedule your showing.
Property Features
Property Type: Residential - Single Family
Cooling: Central Air
Garage: 2 car attached
Heating: Central, Electric
Lot Size: 0.17 Acres
Roof Type: Shingle
Stories: 1.0
Taxes: $1,329
Year Built: 1983
Amenities
Ceiling Fans(s)
Eat-in Kitchen
Open Floorplan
Primary Bedroom Main Floor
Stone Counters
Vaulted Ceiling(s)
Walk-In Closet(s)
Window Treatments
Lighting
Private Mailbox
Rain Gutters
Sidewalk
Feature Descriptions
Appliances: Dishwasher, Disposal, Ice Maker, Microwave, Range, Refrigerator
Directions: From Little Rd, head west on Jasmine Blvd. Turn right onto Yellowwood Dr, then left onto Bee Hive Ln. Property will be on the left.
Exterior: Block
Flood Zone Code: X
Flooring: Luxury Vinyl
Foundation: Block, Slab
Home Warranty Y/N: No
Listing Terms: Cash, Conventional, FHA, VA Loan
Lot Dimensions: 0.17
Ownership: Fee Simple
Pets Allowed: Yes
Property Attached Y/N: No
Property Sub-Type: Single Family Residence
Sewer: Public Sewer
Showing Instructions: Call Seller Direct, See Remarks
Special Sale Provisions: None
Utilities: Electricity Available, Electricity Connected, Public, Sewer Available, Sewer Connected, Water Available, Water Connected
Water: Public
Water Access Y/N: No
Zoning: R4
Listed By / Shown By
Listed By
Agency Name: SAVVY AVENUE, LLC
Agency Contact: 888-490-1268
Shown By
Agency Title: Key Realty
Agency Phone: 877-539-7589

Estimate Your Payment
Estimated Payment
$ 1,934.63 per month $1,733.49 Principal & Interest $110.75 Property Tax $90.39 Homeowner's Insurance
11514 Bee Hive Lane | MLS# A4707117
This single family home located at 11514 Bee Hive Lane, Port Richey, FL 34668 is currently listed for sale with an asking price of $309,900. This property was built in 1983 and has 3 bedrooms and 2 full baths with 1667 sq. ft. Bee Hive Lane is located in the BEAR CREEK subdivision. Search BEAR CREEK real estate on www.ikeyrealty.com today.