
BEDS5
BATHS2 full
SQUARE FEET2,042
MLS#839214
STATUSActive
PROPERTY TYPEResidential - Single Family
SUBDIVISIONWillow Woods West Sub
SCHOOLKankakee Valley
Property Description
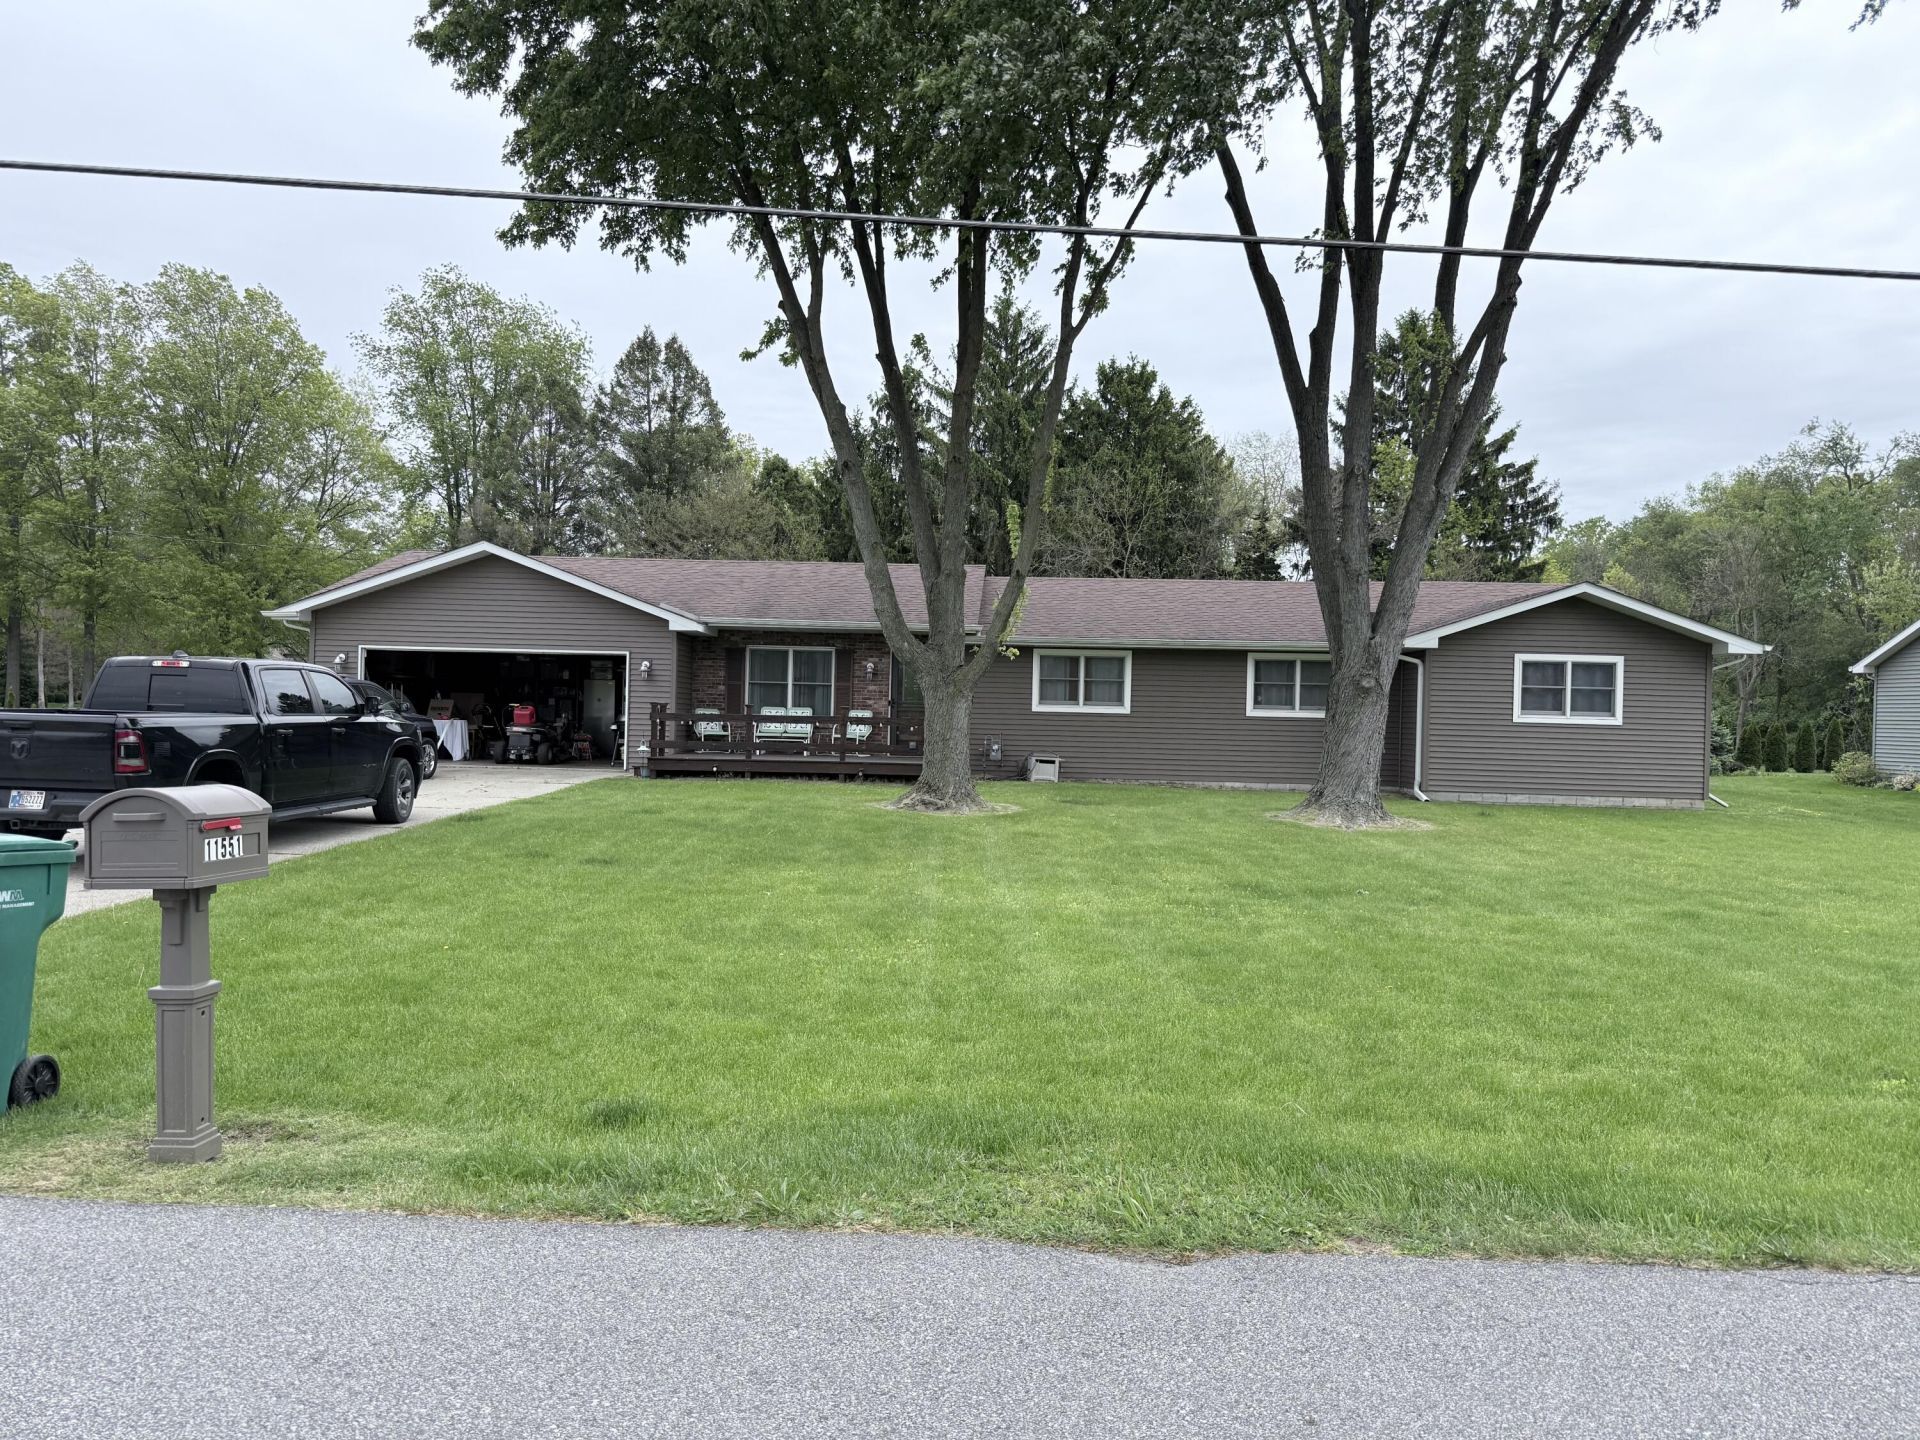
Located close to town and parks, but also rural enough to enjoy privacy. 5-bedroom, 2-bath ranch featuring hardwood floors, a new cedar fence (2025), a deck (2026), a grain bin outbuilding for entertainment with an exhaust fan/electric, and granite countertops in a large country kitchen that is great for entertaining. Solid wood doors, all new light fixtures, and a carpet allowance to pick new carpet. The back deck is over 400 sq ft. The majority of updates have been done since 2018. Newer siding, roof, hot water heater, & AC.
Property Features
Property Type: Residential - Single Family
Garage: 2 car attached
Heating: Forced Air
Lot Size: 0.46 Acres
Stories: 1.0
Taxes: $1,108
Year Built: 1975
Amenities
Eat-in Kitchen
Country Kitchen
Kitchen Island
His and Hers Closets
Granite Counters
Fire Pit
Rain Gutters
Private Yard
Appliances
Dryer
Water Softener Owned
Washer
Stainless Steel Appliance(s)
Refrigerator
Range
Gas Water Heater
Gas Range
Dishwasher
Feature Descriptions
Days on Site: 11
Lot: Back Yard, Front Yard, Few Trees
Parking Features: Attached, Oversized, Kitchen Level, Gravel, Garage Faces Front, Driveway, Additional Parking, Garage Door Opener
Rooms Total: 10
Security Features: Smoke Detector(s)
Sewer: Septic Tank
Utilities: Cable Available, Natural Gas Connected, Electricity Connected
Water: Well
Room Sizes
Living Room: 17.5 x 14.5
Office: 9.0 x 7.0
Laundry: 7.0 x 6.0
Kitchen: 23.0 x 12.0
Family Room: 12.0 x 13.0
Primary Bedroom: 12.0 x 11.5
Bedroom 2: 12.0 x 11.5
Bedroom 3: 12.0 x 13.0
Bedroom 4: 12.0 x 13.0
Bedroom 5: 12.0 x 13.0
Local Schools
High School: Kankakee Valley High School
Middle School: Kankakee Valley Middle School
Elementary School: DeMotte Elementary School
School District: Kankakee Valley
Listed By / Shown By
Listed By
Agency Name: McColly Real Estate
Agency Phone: (219) 663-3835
Shown By
Agency Title: Key Realty
Agency Phone: 877-539-7589

Estimate Your Payment
Estimated Payment
$ 1,969.77 per month $1,784.40 Principal & Interest $92.33 Property Tax $93.04 Homeowner's Insurance
11551 N 900 W | MLS# 839214
This single family home located at 11551 N 900 W, Demotte, IN 46310 is currently listed for sale with an asking price of $319,000. This property was built in 1975 and has 5 bedrooms and 2 full baths with 2042 sq. ft. N 900 W is located in the Willow Woods West Sub subdivision within the Kankakee Valley school district. Search Willow Woods West Sub real estate on www.ikeyrealty.com today.