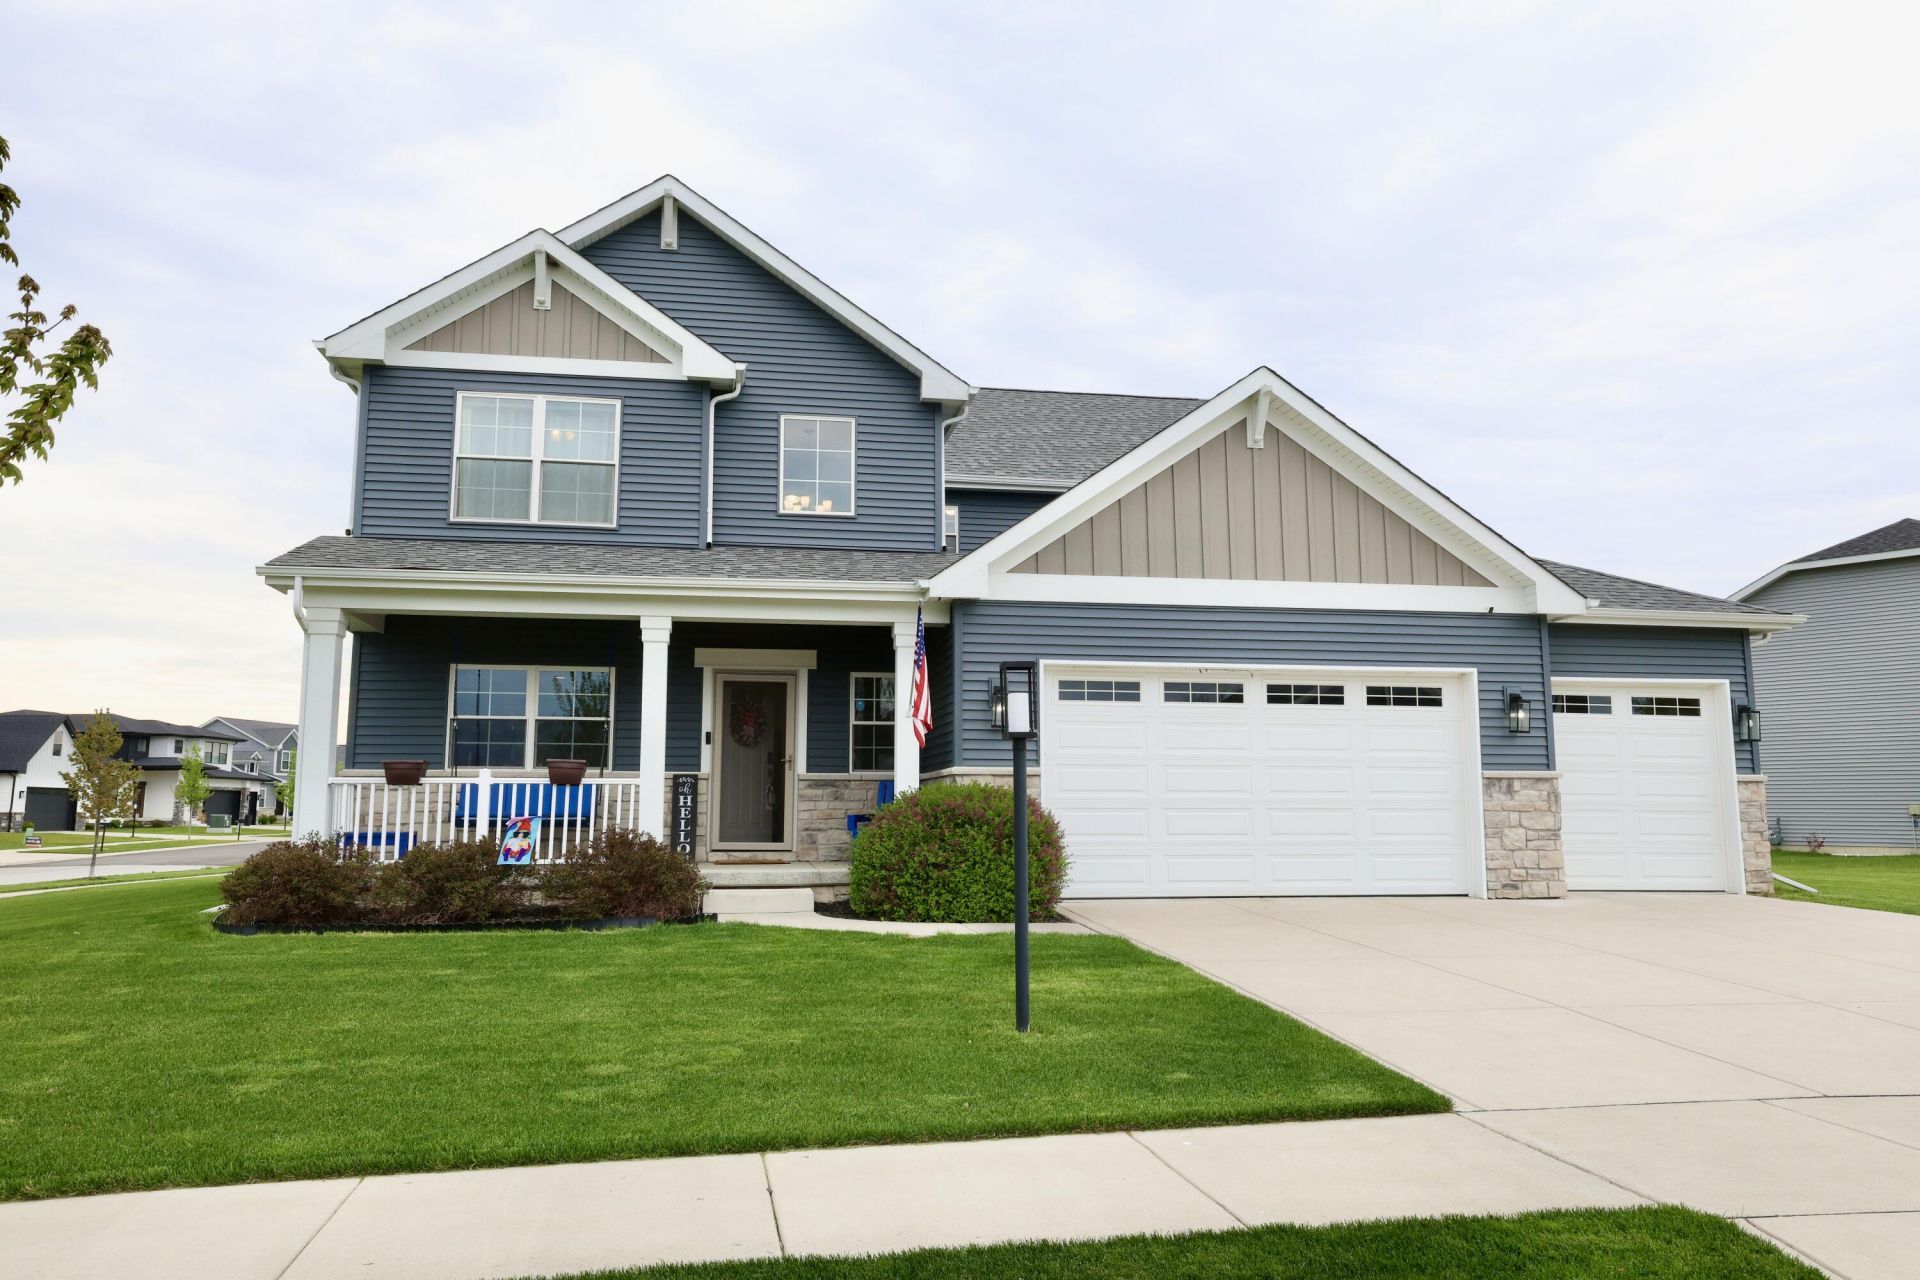

BEDS4
BATHS3 full
SQUARE FEET2,973
MLS#837861
STATUSActive
PROPERTY TYPEResidential - Single Family
SUBDIVISIONLatitude Ph I
SCHOOLCrown Point
Property Description
Designed for growing families, this beautifully upgraded 4-bedroom (main floor bedroom) , 3-bath (main floor full bath) home in the sought-after Latitude community combines generous living space, thoughtful upgrades, and an unbeatable location. Situated on a spacious 0.39-acre corner lot, it features 9' ceilings, bamboo hardwood floors, a main-floor bedroom with a full bath, and a flexible dining room or home office. The gourmet kitchen offers granite countertops, a large island, 42 soft-close cabinets, and a vented range hood. Upstairs, the spacious loft is perfect as a playroom, media room, or homework space, alongside two additional bedrooms, a convenient laundry room, and a private primary suite with tray ceiling, tiled shower, double vanity, and water closet. Enjoy outdoor living with a custom gazebo featuring an integrated TV, gas grill, and fire pit. Additional highlights include a full basement with plumbing rough-in, tankless water heater, landscaped yard with sprinkler system, 3-car garage with 240V EV charger, and included kitchen appliances. Just 5 minutes from Jerry Ross Elementary and Taft Middle School, with nearby walking trails, a stocked pond, Randolph Park, and access to top-rated Crown Point schools.
Property Features
Property Type: Residential - Single Family
Garage: 3
Heating: ENERGY STAR Qualified Equipment, Natural Gas, Forced
Lot Size: 0.39 Acres
Stories: 2.0
Taxes: $5,660
Year Built: 2021
Amenities
Ceiling Fan(s)
Walk-In Closet(s)
Tray Ceiling(s)
Soaking Tub
Recessed Lighting
Pantry
Open Floorplan
Kitchen Island
In-Law Floorplan
High Ceilings
Granite Counters
Eat-in Kitchen
Entrance Foyer
Double Vanity
Crown Molding
Private Yard
Appliances
Dishwasher
Range Hood
Refrigerator
Microwave
Gas Range
Feature Descriptions
Association Amenities: Maintenance Grounds
Association Fee Includes: Maintenance Grounds
Days on Site: 95
HOA Fee: 500/ Annually
HOA Y/N: Yes
Lot: Corner Lot, Sprinklers In Rear, Sprinklers In Front, Landscaped
Parking Features: Garage Door Opener, Kitchen Level, Garage Faces Front, Driveway, Concrete, Additional Parking, Off Street
Rooms Total: 10
Security Features: Smoke Detector(s), Security System
Sewer: Public Sewer
Utilities: Cable Available, Water Connected, Water Available, Underground Utilities, Sewer Connected, Sewer Available, Natural Gas Connected, Natural Gas Available, Electricity Connected, Electricity Available, Cable Connected
Water: Public
Room Sizes
Dining Room: 12.0 x 11.0
Kitchen: 16.0 x 15.0
Breakfast Room: 14.0 x 9.0
Great Room: 16.0 x 15.0
Bedroom 2: 16.0 x 11.0
Laundry: 7.0 x 7.0
Loft: 20.0 x 12.0
Bedroom 3: 12.0 x 12.0
Bedroom 4: 12.0 x 12.0
Primary Bedroom: 16.0 x 13.0
Local Schools
High School: Crown Point High School
Middle School: Robert Taft Middle School
Elementary School: Jerry Ross Elementary School
School District: Crown Point
Listed By / Shown By
Listed By
Agency Name: Trueblood Real Estate, LLC
Agency Phone: (219) 558-0469
Shown By
Agency Title: Key Realty
Agency Phone: 877-539-7589

Estimate Your Payment
Estimated Payment
$ 3,708.57 per month $3,076.49 Principal & Interest $471.67 Property Tax $160.41 Homeowner's Insurance
11555 Newton Street | MLS# 837861
This single family home located at 11555 Newton Street, Crown Point, IN 46307 is currently listed for sale with an asking price of $549,990. This property was built in 2021 and has 4 bedrooms and 3 full baths with 2973 sq. ft. Newton Street is located in the Latitude Ph I subdivision within the Crown Point school district. Search Latitude Ph I real estate on www.ikeyrealty.com today.