
BEDS2
BATHS1 full
SQUARE FEET1,132
MLS#1885162
STATUSActive
PROPERTY TYPEResidential - Single Family
SCHOOLPrinceton
Property Description
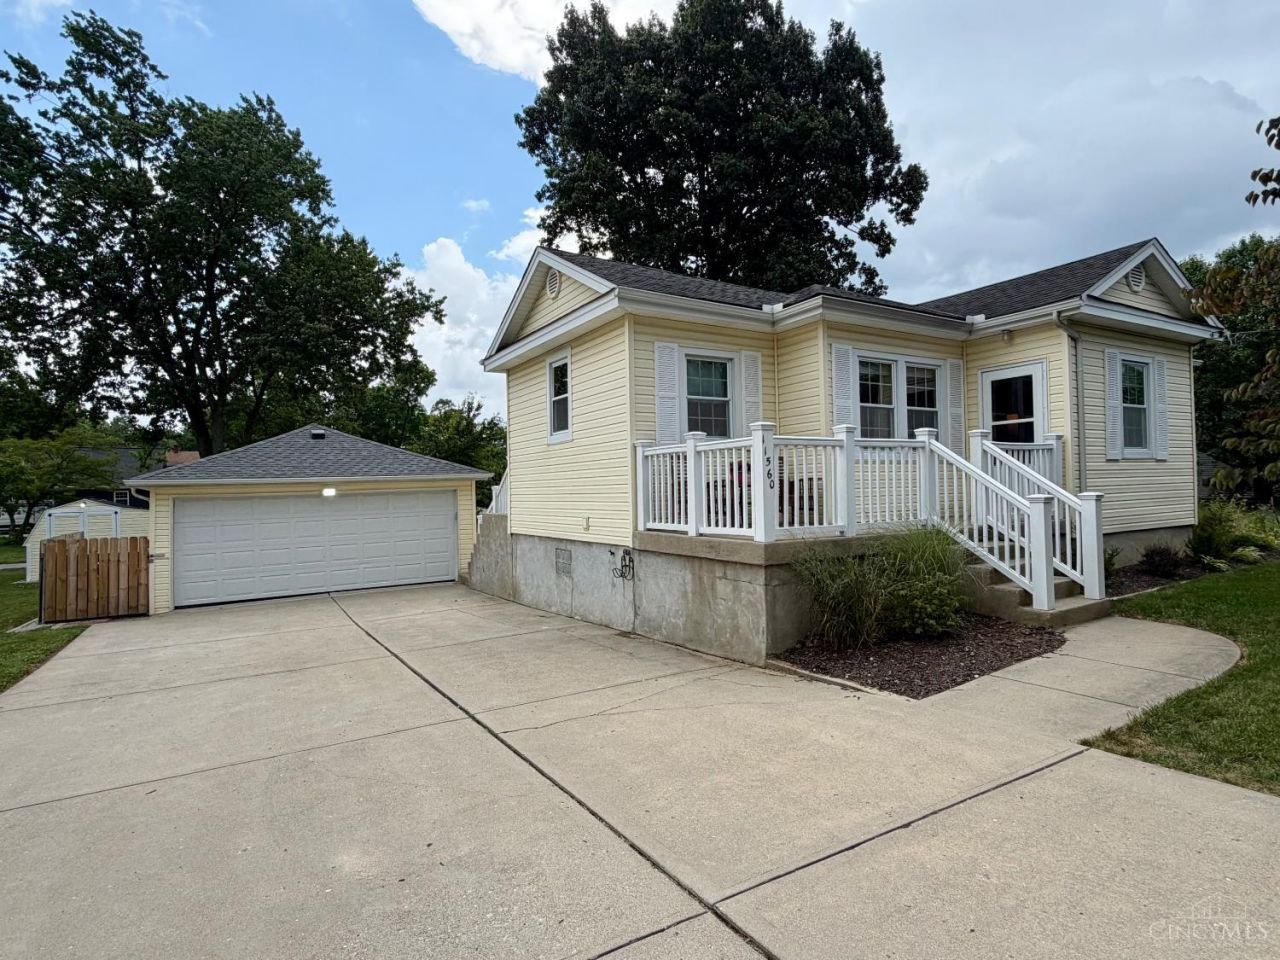
Curb appeal! Unique one story home in the heart of Springdale on a DOUBLE LOT! Inside, you will find gorgeous original hardwood floors, arched doorways, a massive great room, dining room, bright and cheery kitchen plus 2 nice size bedrooms and a cute full bath! There is also a full walkout basement plumbed for a full bath and plenty of room to finish a 3rd bedroom and family room. There is lots of room to roam in the spacious, nicely landscaped yard including a 2 car detached garage, shed, fire pit and putting green . There is a huge concrete driveway + a rear driveway and patio! No HOA! Furnace '21, A/C '22, H20 heater, '24, appliances '25. This move-in ready home is a special find!
Property Features
Property Type: Residential - Single Family
Basement: Full
Basement: Yes
Cooling: Central Air
Garage: 2
Heating: Forced Air, Gas
Home Style: Ranch
Lot Size: 0.38 Acres
Roof Type: Shingle
Stories: 1.0
Taxes: $3,256
Year Built: 1939
Amenities
Multi Panel Doors
Corner Lot
Fire Pit
Patio
Porch
Other
Feature Descriptions
Appliances: Dishwasher, Oven/Range, Refrigerator
Basement Fatures: Bath Rough-In, Concrete Floor, Walkout, Glass Blk Wind
Buildings: Shed
Days on Site: 2
Exterior: Vinyl Siding
Foundation: Block
Garage/Carport: Garage Detached
Gas: Natural
Great Room: Window Treatment, Wood Floor
Kitchen: Counter Bar, Walkout, Window Treatment, Wood Cabinets
Lot Dimensions: 126x130
Mechanical Systems: Garage Door Opener, Sump Pump w/Backup
Miscellaneous: 220 Volt, Cable, Ceiling Fan, Smoke Alarm
Parcel #: 599-0042-0065-00
Parking: Off Street, Driveway
Primary Bathroom: Tile Floor, Tub w/Shower
Primary Bedroom: Window Treatment, Wood Floor
Rooms Total: 5
Sewer: Public Sewer
SQFT Basement: 1132
Tax Abatement: No
Water: Public
Water Heater: Gas
Window Features: Double Pane, Vinyl, Insulated
Room Sizes
Primary Bedroom: 14 X 13 Level - 1
Bedroom 2: 11 X 10 Level - 1
Dining Room: 13 X 10 Level - 1
Entry: 9 X 5 Level - 1
Great Room: 21 X 15 Level - 1
Laundry Room: 13 X 10 Level - Basement
Local Schools
School District: Princeton
Listed By / Shown By
Listed By
Agency Name: Coldwell Banker Realty
Agent Name: James Pitzer
Agency Phone: 513-777-7900
Shown By
Agency Title: Key Realty
Agency Phone: 877-539-7589

Estimate Your Payment
Estimated Payment
$ 1,889.81 per month $1,538.27 Principal & Interest $271.33 Property Tax $80.21 Homeowner's Insurance
11560 Walnut Street | MLS# 1885162
This single family home located at 11560 Walnut Street, Springdale, OH 45246 is currently listed for sale with an asking price of $275,000. This property was built in 1939 and has 2 bedrooms and 1 full baths with 1132 sq. ft. Walnut Street is located within the Princeton school district. Search Springdale real estate on www.ikeyrealty.com today.