
BEDS5
BATHS2 full 1 partial
SQUARE FEET1,928
MLS#26024908
STATUSActive
PROPERTY TYPEResidential - Single Family
SCHOOLAllendale
Property Description
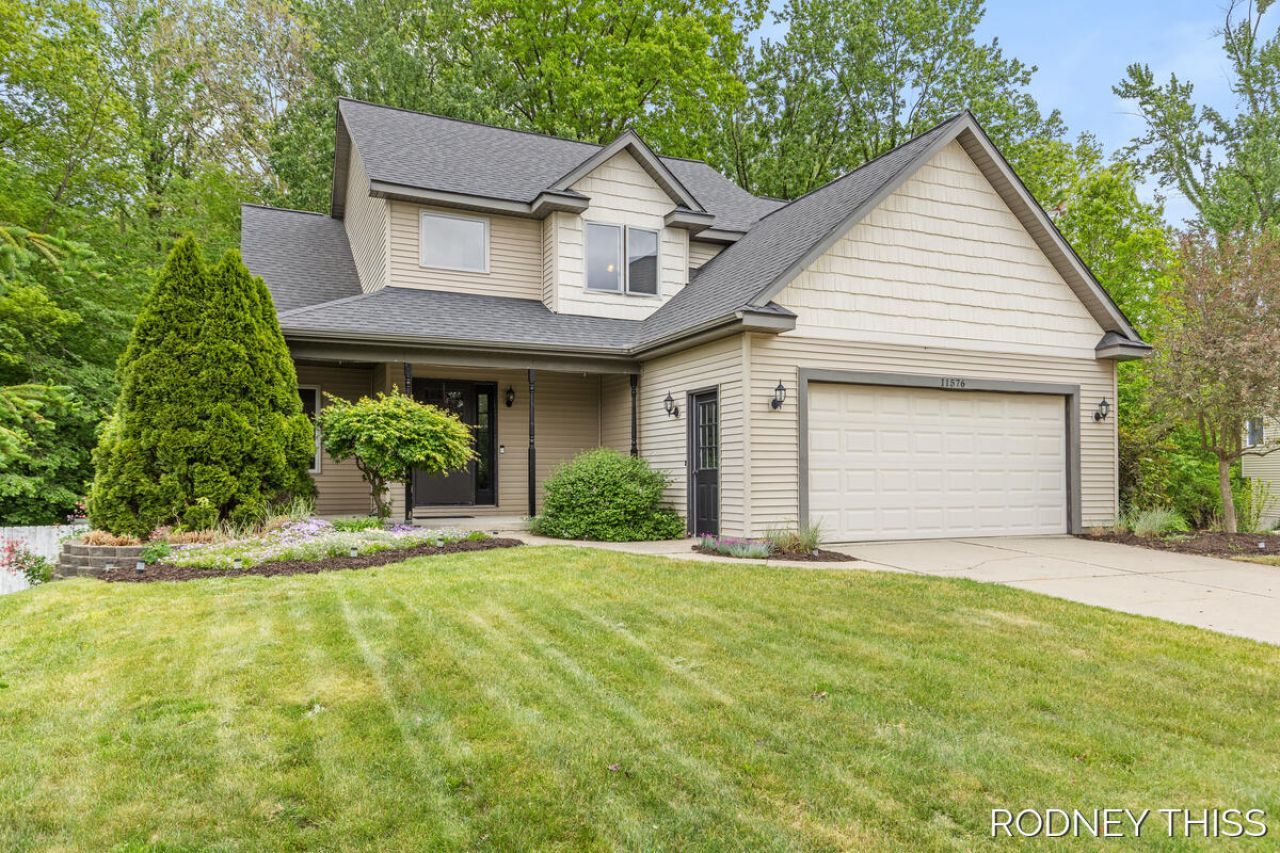
Allendale Real Estate - Welcome Home! Beautiful two story home with a cul-de-sac location offering a main level living room with fireplace, nice convenient kitchen with great layout (all major appliances included), good size dining area with sliding glass doors to deck and rear yard. Off the kitchen theres a bedroom which would also be a fantastic home office, playroom or study. A half bathroom and laundry round out this floor. Upstairs youll find the large primary suite complete with spacious bathroom and walk-in closet. Two additional bedrooms (one with a very cool and unique personal space/closet feature) and another full bathroom. The lower daylight/walkout level has another bedroom and lots of storage. Room for a future family room if needed here. The rear yard is truly an escape to your own park. Large mature trees with room for outdoor gatherings or just to relax. Attached garage has a workout room or workshop. Any/All offers are due no later than 1:00PM, Monday 06/01/2026.
Property Features
Property Type: Residential - Single Family
Basement: Daylight, Walk-Out Access
Cooling: Central Air
Fenced: Yes
Fireplaces: 1
Garage: 2 car attached
Heating: Forced Air
Home Style: Traditional
Lot Size: 0.32 Acres
Roof Type: Shingle
Taxes: $3,395
Year Built: 1999
Feature Descriptions
Appliances: Dishwasher, Dryer, Microwave, Range, Refrigerator, Washer
Association Amenities: Other
Association Fee Includes: Other, None
Exterior: Vinyl Siding
Fencing: Fenced Back
Fireplace: Gas Log, Living Room
Fireplace Y/N: Yes
Flooring: Carpet, Laminate
HOA Fee: 100/Annually
Interior: Ceiling Fan(s), Garage Door Opener, Pantry
Laundry: Laundry Closet, Main Level
Lot: Level, Wooded
Lot Dimensions: 102' x 136'
Parcel Number: 70-09-23-410-006
Parking: Garage Faces Front, Garage Door Opener, Attached
Patio/Porch: Deck, Patio
Road Surface: Paved
Rooms Total: 9
Sewer: Public
Sub Type: Single Family Residence
Utilities: Natural Gas Connected
Water: Public
Waterfront: Pond
Window: Window Treatments
Wooded: Yes
Local Schools
School District: Allendale
Listed By / Shown By
Listed By
Agency Name: Five Star Real Estate (Grandv)
Agent Name: Rodney J Thiss
Agency Phone: 616-257-1500
Shown By
Agency Title: Key Realty
Agency Phone: 877-539-7589
 | The property comes from the Member MLS's of the Michigan Regional Information Center, LLC (MichRIC). Copyright 2026 Michigan Regional Information Center, LLC (MichRIC). All rights reserved. Information deemed reliable, but not guaranteed. Data Last Updated 05/28/2026. |
Estimate Your Payment
Estimated Payment
$ 2,607.64 per month $2,209.52 Principal & Interest $282.92 Property Tax $115.21 Homeowner's Insurance
11576 Spruceview Drive | MLS# 26024908
This single family home located at 11576 Spruceview Drive, Allendale, MI 49401 is currently listed for sale with an asking price of $395,000. This property was built in 1999 and has 5 bedrooms and 2 full and 1 partial baths with 1928 sq. ft. Spruceview Drive is located within the Allendale school district. Search Allendale real estate on www.ikeyrealty.com today.