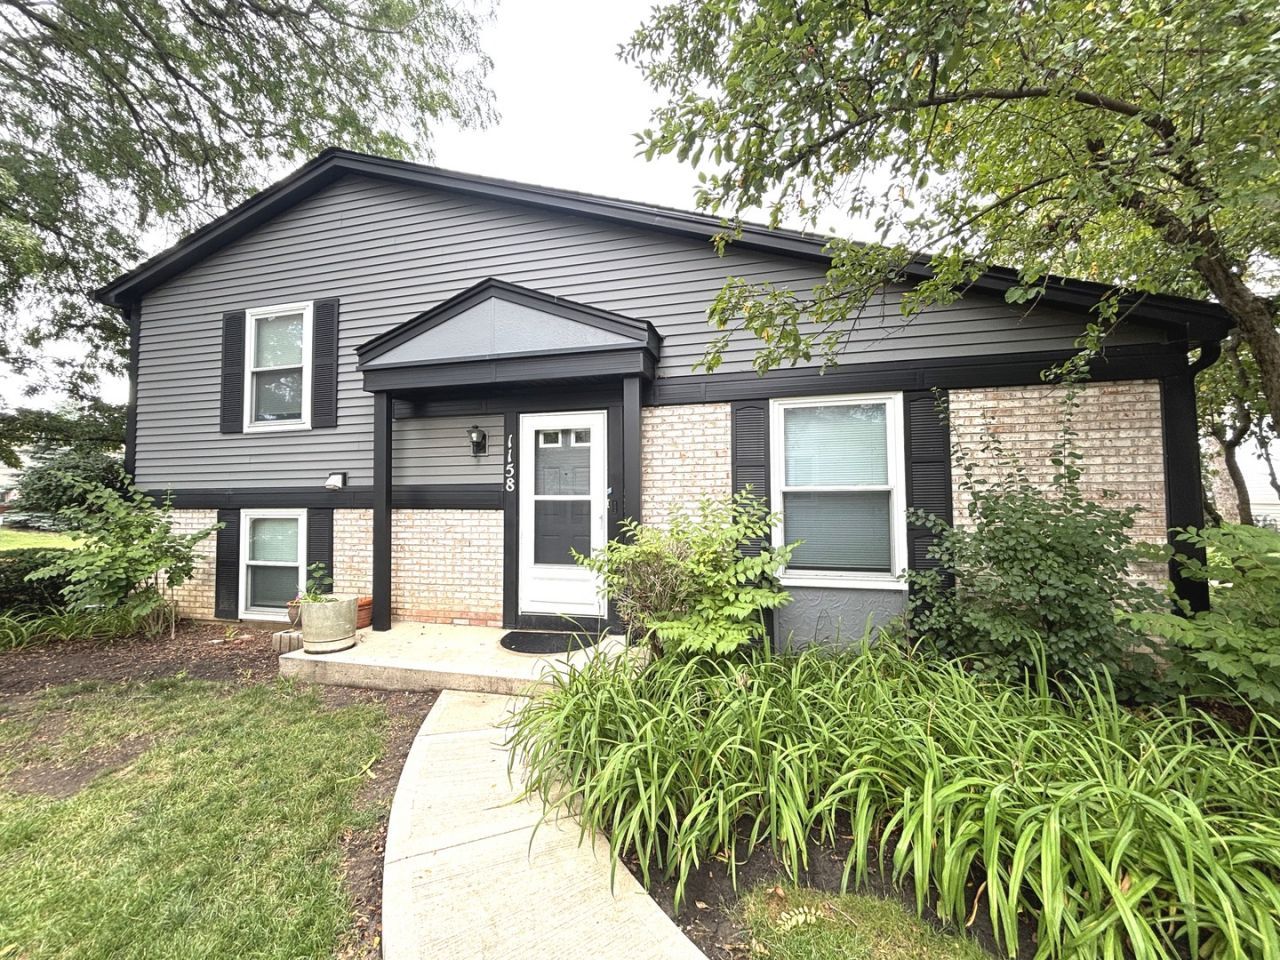

BEDS3
BATHS2 full
SQUARE FEET1,188
MLS#12725087
STATUSNew
PROPERTY TYPERental - Townhouse
SUBDIVISIONInverrary
SCHOOLDistrict 125
Property Description
Beautifully renovated tri-level townhome featuring 3 bedrooms and 2 full bathrooms, located in the highly sought-after Stevenson High School District 125. This move-in-ready home offers modern updates throughout, a spacious and functional floor plan, abundant natural light, and comfortable living spaces perfect for today's lifestyle. Conveniently located near parks, shopping, dining, major highways, and public transportation, this home combines style, comfort, and an exceptional location.
Property Features
Property Type: Rental - Townhouse
Basement: Finished, Full
Basement: Yes
Cooling: Central Air
Garage: 1
Heating: Natural Gas
Lot Size: COMMON
Stories: 3.0
Year Built: 1976
Feature Descriptions
Additional rooms: No additional rooms
Appliances: Range, Microwave, Dishwasher, Refrigerator, Washer, Dryer, Disposal, Cooktop
Association Amenities: Pool, In Ground Pool, Trail(s)
Dining Room: Kitchen/Dining Combo
Exterior: Vinyl Siding, Brick
Lot: Common Grounds
Lot Dimensions: COMMON
Parking: Asphalt, Garage Door Opener, Yes, Detached, Garage
Pet Allowed: Cats OK, Deposit Required, Dogs OK, Number Limit, Size Limit
Rent Includes: Water, Parking, Pool, Exterior Maintenance, Lawn Care, Snow Removal
Sewer: Public Sewer
Total Rooms: 6
Township: Vernon
Water: Public
Room Sizes
Bedroom 2: 11X10
Bedroom 3: 11X10
Dining Room: 10X10
Kitchen: 9X8
Laundry: 3X3
Living Room: 15X14
Primary Bedroom: 16X10
Local Schools
High School: Adlai E Stevenson High School
Middle School: Aptakisic Junior High School
Elementary School: Tripp School
School District: District 125
Listed By / Shown By
Listed By
Agency Name: Gava Realty
Agency Phone: 224-305-3250
Shown By
Agency Title: Key Realty
Agency Phone: 877-539-7589

1158 Inverrary Lane , Unit 1158 | MLS# 12725087
This property located at 1158 Inverrary Lane , Unit 1158, Deerfield, IL 60015 is currently listed for rent with an asking price of $2,550 / Monthly. Inverrary Lane , Unit 1158 is located within the District 125 school district. Search Deerfield real estate on www.ikeyrealty.com today.