
BEDS5
BATHS4 full
SQUARE FEET3,342
MLS#6538443
STATUSActive
PROPERTY TYPEResidential - Single Family
SUBDIVISIONLyric
SCHOOLDouglas RE-1
Listing Courtesy of:
SV Realty Group

Property Description
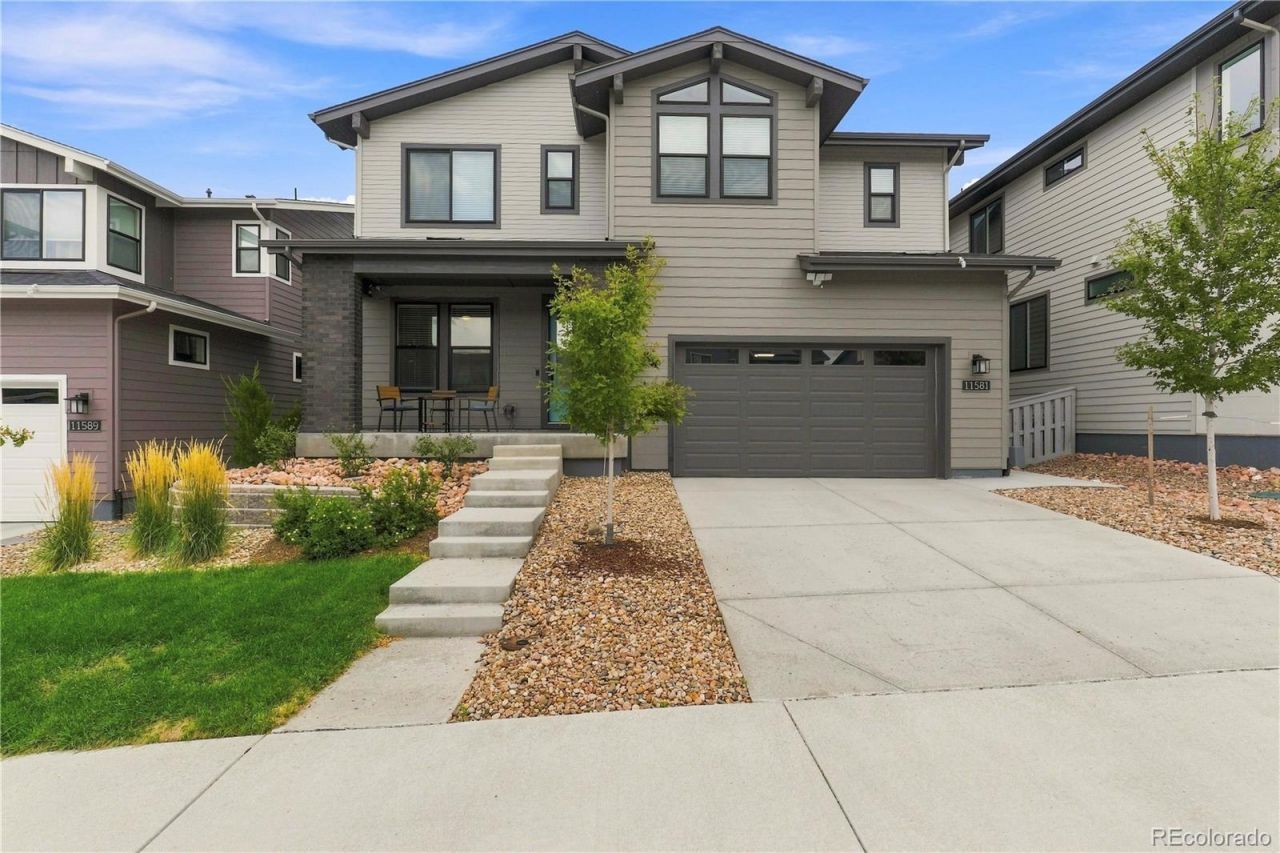
Beautiful two-story home backing to open space in Lyric at RidgeGate, offering 5 bedrooms, 4 bathrooms, a spacious loft, private study with double doors, covered deck, and a 2-bay garage with additional storage. The inviting great room features a vaulted ceiling, fireplace with full-height tile surround, horizontal iron railing, and natural-tone EVP flooring throughout the main level. Thoughtful interior upgrades include modern LED lighting, window blinds throughout, freshly painted walls, doors, and trim, plus stylish barn doors at the laundry room and primary bath.The kitchen showcases floor-to-ceiling backsplash and new appliances. The primary suite features a beautiful bathroom with designer tile, soaking tub, quartz countertops, and a walk-in shower. The laundry room has also been enhanced with an added utility sink for everyday convenience.Additional electrical and smart-home enhancements include an upgraded designer lighting package, professionally installed ceiling fans throughout the interior and exterior living areas, TV conduit, and added solar conduit with pull string for future flexibility. A whole-home EcoWater softening system adds another premium convenience and helps provide softened water throughout the home.
Property Features
Property Type: Residential - Single Family
Basement: Unfinished
Cooling: Central Air
Fireplaces: 1
Garage: 2 car attached
Heating: Forced Air, Natural Gas
Lot Size: 0.12 Acres
Roof Type: Composition
Stories: 2.0
Taxes: $10,782
Year Built: 2024
Amenities
Eat-in Kitchen
Five Piece Bath
High Speed Internet
Jack & Jill Bath
Kitchen Island
Open Floorplan
Pantry
Primary Suite
Smoke Free
Stone Counters
Utility Sink
Walk-In Closet(s)
Private Yard
Feature Descriptions
Appliances: Dishwasher, Disposal, Dryer, Microwave, Oven, Range, Range Hood, Refrigerator, Washer
Association Amenities: Clubhouse, Fitness Center, Park, Pool, Trail(s)
Baths 3/4: 0
Baths Full: 4
Baths Half: 0
Baths Total: 4
Days on Site: 15
Exterior: Brick, Frame, Wood Siding
Fencing: Full
Fireplace: Gas, Great Room
Flooring: Carpet, Tile, Vinyl
HOA Fee: 240/ Monthly
Parcel#: R0615438
Patio/Porch: Covered, Deck, Patio
Sewer: Public Sewer
Special View Info: Valley
Utilities: Cable Available, Electricity Available, Electricity Connected, Internet Access (Wired), Natural Gas Available, Natural Gas Connected, Phone Available
Water: Public
Window: Double Pane Windows
Local Schools
High School: Highlands Ranch
Middle School: Cresthill
Elementary School: Eagle Ridge
School District: Douglas RE-1
Listed By / Shown By
Estimate Your Payment
Estimated Payment
$ 7,813.82 per month $6,572.62 Principal & Interest $898.50 Property Tax $342.71 Homeowner's Insurance
11581 Toccata Trail | MLS# 6538443
This single family home located at 11581 Toccata Trail, Lone Tree, CO 80134 is currently listed for sale with an asking price of $1,174,999. This property was built in 2024 and has 5 bedrooms and 4 full baths with 3342 sq. ft. Toccata Trail is located in the Lyric subdivision within the Douglas RE-1 school district. Search Lyric real estate on www.ikeyrealty.com today.