
BEDS5
BATHS3 full 1 partial
SQUARE FEET3,102
MLS#298169
STATUSActive
PROPERTY TYPEResidential - Single Family
SUBDIVISIONSpringbrook Hills East
Property Description
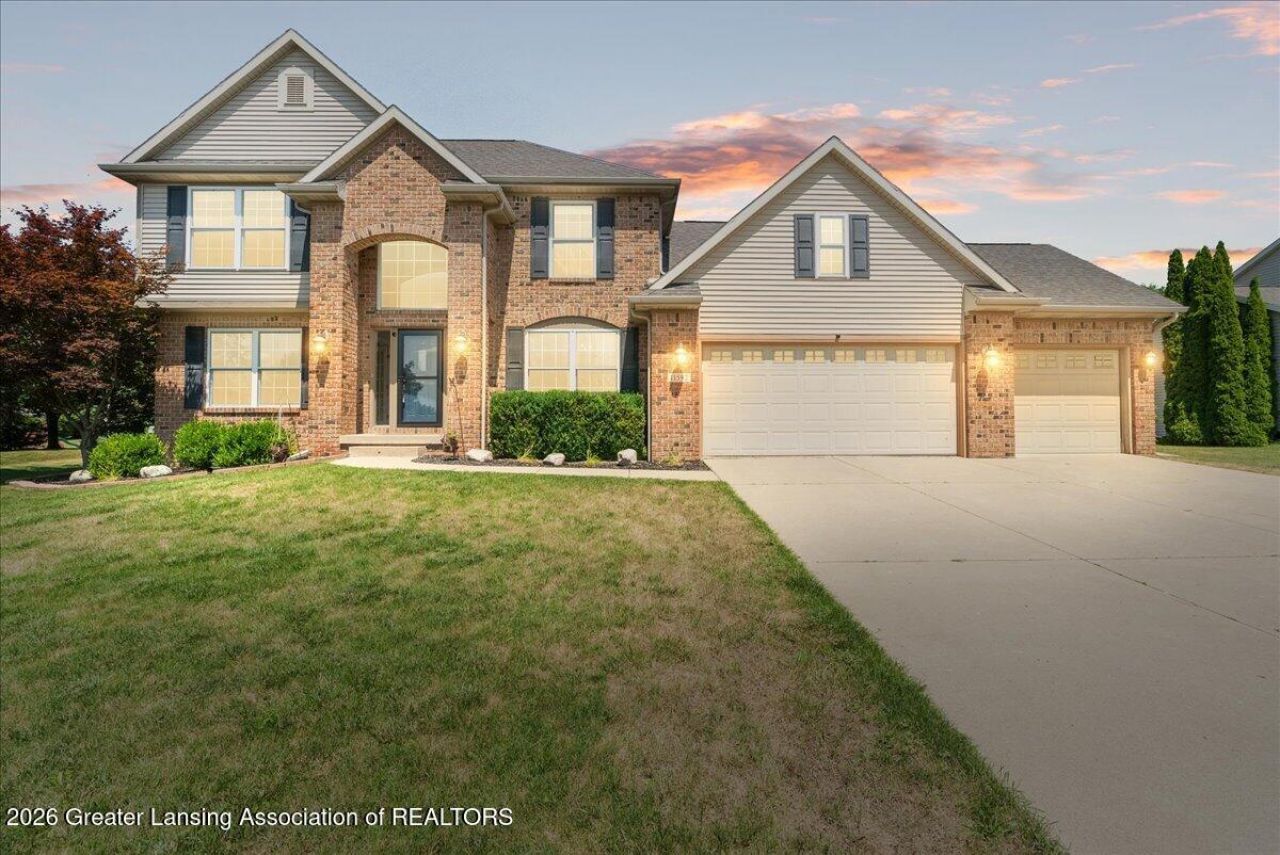
Beautiful 5 bedroom, 3.5 bath brick home in DeWitt Public Schools! Wow?many updates and improvements! The main level features a private office with French doors, along with a versatile dining room, playroom, or hobby space. The kitchen features new appliances, and the slider opens to the deck, offering beautiful views of the incredible backyard oasis. The sellers have invested over $35,000 in professional landscaping to create a very private, beautiful outdoor retreat. Enjoy MULTIPLE outdoor spaces including a childrens playground, newer deck, and separate patio that features a gazebo with curtains, creating a comfortable and inviting atmosphere. The living room features newer flooring and a gas fireplace. Upstairs offers four generous bedrooms, including a spacious primary suite with a luxurious jacuzzi tub, separate shower, and double vanity. The finished 700 sq ft + basement provides a large recreation room with a wet bar and bar stools, second gas fireplace, full bathroom, and 5th bedroom, providing excellent additional living and entertaining space.
Property Features
Property Type: Residential - Single Family
Cooling: Central Air
Fireplaces: 2
Fuel Type: Gas
Garage: 3 car attached
Heating: Forced Air, Natural Gas
Lot Size: 0.39 Acres
Stories: 2.0
Taxes: $8,034
Year Built: 2004
Feature Descriptions
Appliances: Dishwasher, Disposal, Electric Oven, Electric Range, Ice Maker, Microwave, Oven, Range, Refrigerator, Stainless Steel Appliance(s)
Association/Condo Fee: 300/Annually
Association Amenities: Playground, Pond Seasonal, Tennis Court(s)
Exterior: Brick
Exterior Amenities: Playground, Private Yard
Fireplace: Gas, Basement, Living Room
Flooring: Carpet, Hardwood
HOA Y/N: Yes
Interior Amenities: Ceiling Fan(s), Double Closet, Double Vanity, Eat-in Kitchen, High Speed Internet, Kitchen Island, Laminate Counters, Open Floorplan, Soaking Tub, Storage, Walk-In Closet(s)
Laundry: Inside, Laundry Room, Main Level
Lot: Back Yard, Front Yard, Landscaped, Private, Views
Lot Dimensions: 79x215
Parcel #: 19-050-458-000-115-00
Parking: Attached, Covered, Driveway, Garage, Storage
Patio/Porch: Deck, Patio, Porch, Rear Porch
Road Frontage: City Street
Road Surface: Paved
Sewer: Public Sewer
SQFT Total: 3628
Water: Public
Local Schools
Elementary School: David Scott Elementary School
Listed By / Shown By
Listed By
Agency Name: RE/MAX Real Estate Professionals Dewitt
Shown By
Agency Title: Key Realty
Agency Phone: 877-539-7589

Estimate Your Payment
Estimated Payment
$ 3,641.03 per month $2,824.27 Principal & Interest $669.50 Property Tax $147.26 Homeowner's Insurance
11592 Sara Ann Drive | MLS# 298169
This single family home located at 11592 Sara Ann Drive, Dewitt, MI 48820 is currently listed for sale with an asking price of $504,900. This property was built in 2004 and has 5 bedrooms and 3 full and 1 partial baths with 3102 sq. ft. Sara Ann Drive is located in the Springbrook Hills East subdivision. Search Springbrook Hills East real estate on www.ikeyrealty.com today.