
BEDS3
BATHS1 full 1 partial
SQUARE FEET1,844
MLS#20261064584
STATUSActive
PROPERTY TYPEResidential - Single Family
SUBDIVISIONB U S C H S U B
SCHOOLYale
Property Description
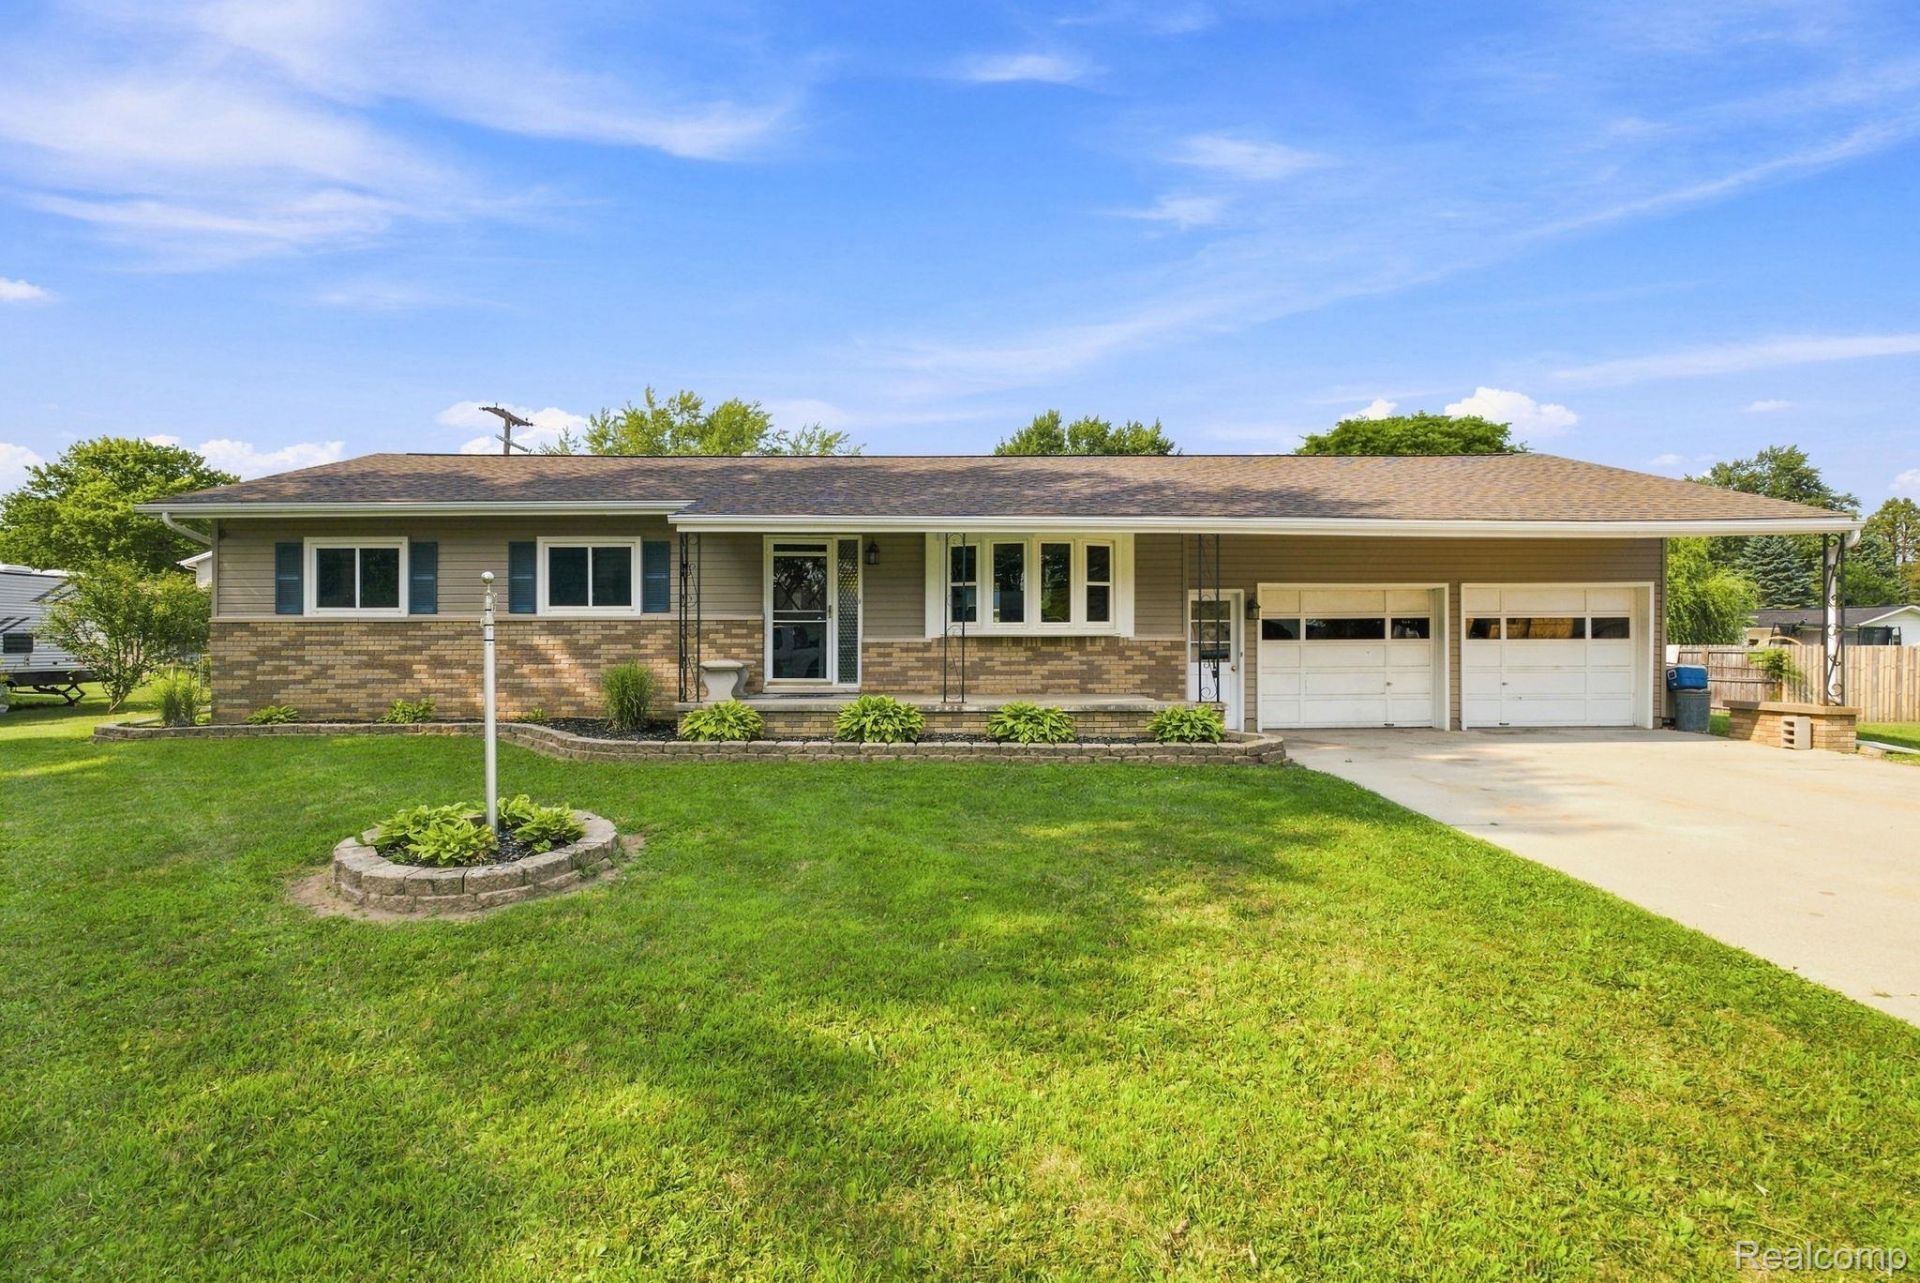
Welcome to this Ranch style 3-bedroom, 1.5-bath home in a great Yale location! Located in the Yale School District and conveniently situated near downtown Yale, Brockway Park, and area schools, this home offers comfortable living with plenty of space inside and out. Major updates include roof and siding in 2023, along with central air conditioning for year-round comfort. The full, semi-finished basement provides additional space for recreation, storage, or future possibilities. Outside, you'll find two storage sheds providing plenty of room for lawn equipment, tools, and outdoor gear. With major exterior updates already completed and a convenient location close to many of Yale's amenities, this home is ready for its next owner!
Property Features
Property Type: Residential - Single Family
Basement: Full, Partially Finished
Basement: Yes
Garage: 2 car attached
Heating: Forced Air, Natural Gas
Home Style: Ranch
Lot Size: 0.28 Acres
Stories: 1.0
Taxes: $2,299
Year Built: 1970
Feature Descriptions
Days on Site: 22
Exterior: Block, Vinyl Siding
Lot Dimensions: 120x100
Parcel#: 74081530002000
Parking: Two Car Garage, Attached
Parking Notes: Two Car Garage, Attached
Sewer: Public Sewer
Summer Tax: 1472
Water: Public
Winter Tax: 827
Room Sizes
Primary Bedroom: 12 X 14
Bedroom: 10 X 12
Bath Full: 8 X 12
Bath Lav: 4 X 6
Living Room: 12 X 12
Dining Room: 12 X 12
Kitchen: 12 X 10
Local Schools
School District: Yale
Listed By / Shown By
Listed By
Agency Name: Sheridan Real Estate LLC
Agency Phone: 8103597000
Shown By
Agency Title: Key Realty
Agency Phone: 877-539-7589

Estimate Your Payment
Estimated Payment
$ 1,838.90 per month $1,565.68 Principal & Interest $191.58 Property Tax $81.64 Homeowner's Insurance
116 Clark Street | MLS# 20261064584
This single family home located at 116 Clark Street, Yale, Mi 48097 is currently listed for sale with an asking price of $279,900. This property was built in 1970 and has 3 bedrooms and 1 full and 1 partial baths with 1844 sq. ft. Clark Street is located in the B U S C H S U B subdivision within the Yale school district. Search B U S C H S U B real estate on www.ikeyrealty.com today.