
BEDS3
BATHS2 full
SQUARE FEET1,633
MLS#12730601
STATUSContingent
PROPERTY TYPEResidential - Single Family
SCHOOLDistrict 88
Property Description
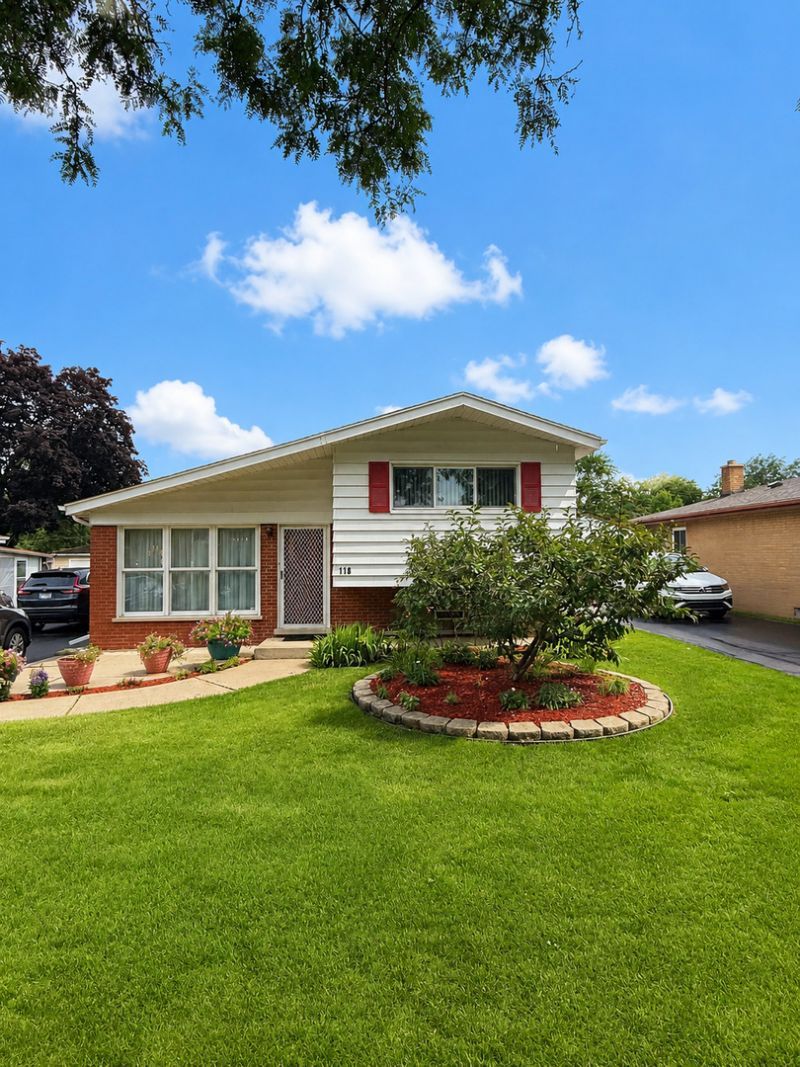
Beautifully maintained split-level home featuring 3 bedrooms and 2 full bathrooms. The open-concept floor plan seamlessly connects the updated kitchen and spacious family room, creating an inviting space for both everyday living and entertaining. The kitchen features granite countertops, stainless steel appliances, and a large pantry, while solid hardwood floors run throughout the family room and second level. The second floor offers three comfortable bedrooms and a full bathroom. The finished walk-out lower level provides additional living space, a laundry room, and an oversized crawl space for abundant storage. Outside, the property features a large 2.5-car detached garage with additional built-out storage and a spacious paver patio ideal for outdoor dining and entertaining. Located in a quiet, desirable neighborhood close to shopping, schools, fitness centers, parks, restaurants, and all that Addison has to offer.
Property Features
Property Type: Residential - Single Family
Basement: Finished, Crawl Space, Exterior Entry, Partial Exposure, Partial, Walk-Out Access
Basement: Yes
Cooling: Central Air
Garage: 2.5
Heating: Natural Gas, Forced Air
Home Style: Split Level
Lot Size: 50 x 133.75
Taxes: $6,276
Year Built: 1961
Feature Descriptions
Additional rooms: Recreation Room
Association Includes: None
Exterior: Aluminum Siding, Brick
Lot Dimensions: 50 x 133.75
Parcel#: 0328110037
Parking: Asphalt, Garage Door Opener, Yes, Garage Owned, Detached, Driveway, Garage
Sewer: Public Sewer
Total Rooms: 7
Township: Addison
Water: Public
Room Sizes
Recreation Room: 24X12
Bedroom 2: 12X10
Bedroom 3: 12X10
Dining Room: COMBO
Family Room: 22X15
Kitchen: 12X10
Laundry: 10X10
Primary Bedroom: 13X13
Local Schools
School District: District 88
Listed By / Shown By
Listed By
Agency Name: Patrick Realty
Agency Phone: 708-935-8088
Shown By
Agency Title: Key Realty
Agency Phone: 877-539-7589

Estimate Your Payment
Estimated Payment
$ 2,817.71 per month $2,180.99 Principal & Interest $523.00 Property Tax $113.72 Homeowner's Insurance
116 N May Street | MLS# 12730601
This single family home located at 116 N May Street, Addison, IL 60101 is currently listed for sale with an asking price of $389,900. This property was built in 1961 and has 3 bedrooms and 2 full baths with 1633 sq. ft. N May Street is located within the District 88 school district. Search Addison real estate on www.ikeyrealty.com today.