
BEDS3
BATHS2 full 1 partial
SQUARE FEET1,589
MLS#20261047725
STATUSActive
PROPERTY TYPEResidential - Condominium
SUBDIVISIONMaple Lane Valley
SCHOOLWarren Con
Property Description
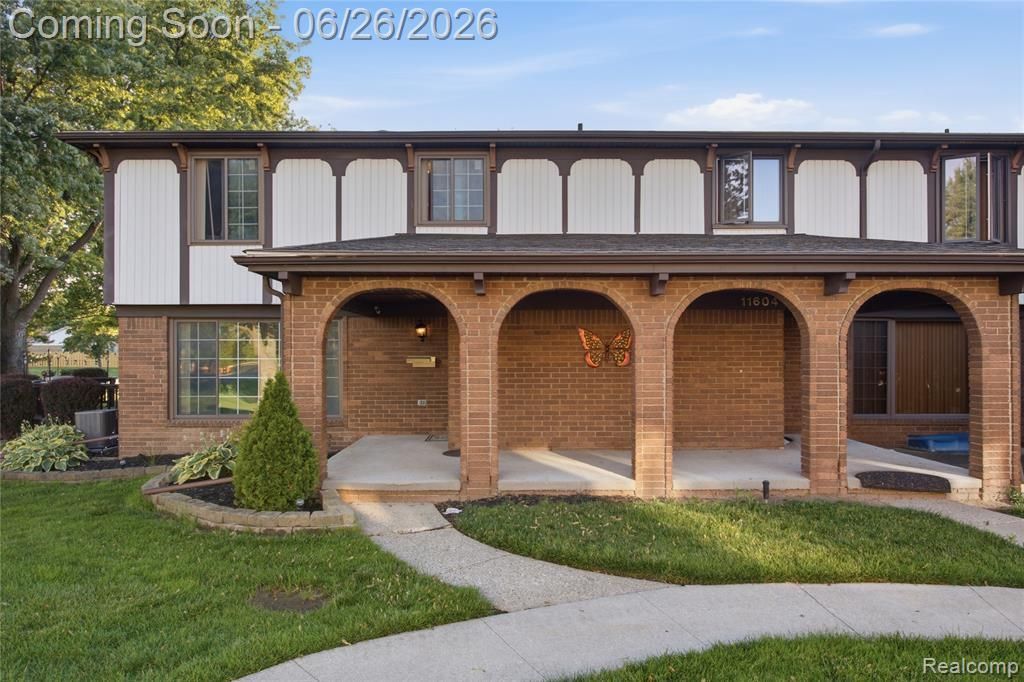
Welcome home to this bright, well-maintained, airy end-unit townhome filled with charm. The open layout features kitchen with open views to the dining space, spacious living and dining rooms, and a finished basement complete with a wet bar—perfect for hosting. With 3 bedrooms, 2.5 baths, first-floor laundry, and an attached 2-car garage with a brick floor, this home blends comfort and convenience. Enjoy relaxing outdoors on the large front porch or the Rare 16x15 deck—an amenity not found on most units in this complex, overlooking the lovely well-maintained grounds. Major updates include a newer roof, furnace, hot water tank, and central air, offering peace of mind for years to come. prefers up to 30 days occupancy after closing.
Property Features
Property Type: Residential - Condominium
Basement: Finished
Cooling: Central Air
Fuel Type: Electric, Natural Gas
Garage: 2 car attached
Heating: Forced Air, Hot Water
Home Style: End Unit
Year Built: 1974
Appliances
Built-In Electric Range
Dishwasher
Disposal
Exhaust Fan
Feature Descriptions
Architecture: End Unit
Days on Site: 18
Exterior: Brick
Foundation: Basement
Garage/Parking: Attached, Basement Access, Garage Faces Rear
Homeowners Association Fee: $491 (Monthly)
Interior: Wet Bar
Lower Level Finished Sqft: 504
Parking Notes: Attached, Basement Access, Garage Faces Rear
Road Frontage: Paved
Summer Tax: $4023.0000
Water Heater: Electric, Natural Gas
Winter Tax: $118.0000
Local Schools
School District: Warren Con
Listed By / Shown By
Listed By
Agency Name: Irongate Realty Group
Agency Phone: (248) 971-1222
Shown By
Agency Title: Key Realty
Agency Phone: 877-539-7589

Estimate Your Payment
Estimated Payment
$ 1,353.64 per month $1,286.55 Principal & Interest $0.00 Property Tax (data not provided by mls) $67.08 Homeowner's Insurance
11606 Meadow Lane Drive | MLS# 20261047725
This condo located at 11606 Meadow Lane Drive, Macomb Township, MI 48093 is currently listed for sale with an asking price of $230,000. This property was built in 1974 and has 3 bedrooms and 2 full and 1 partial baths with 1589 sq. ft. Meadow Lane Drive is located in the Maple Lane Valley subdivision within the Warren Con school district. Search Maple Lane Valley real estate on www.ikeyrealty.com today.