
BEDS3
BATHS2 full
SQUARE FEET1,344
MLS#1888402
STATUSActive
PROPERTY TYPEResidential - Single Family
SCHOOLEast ClintonSD
Property Description
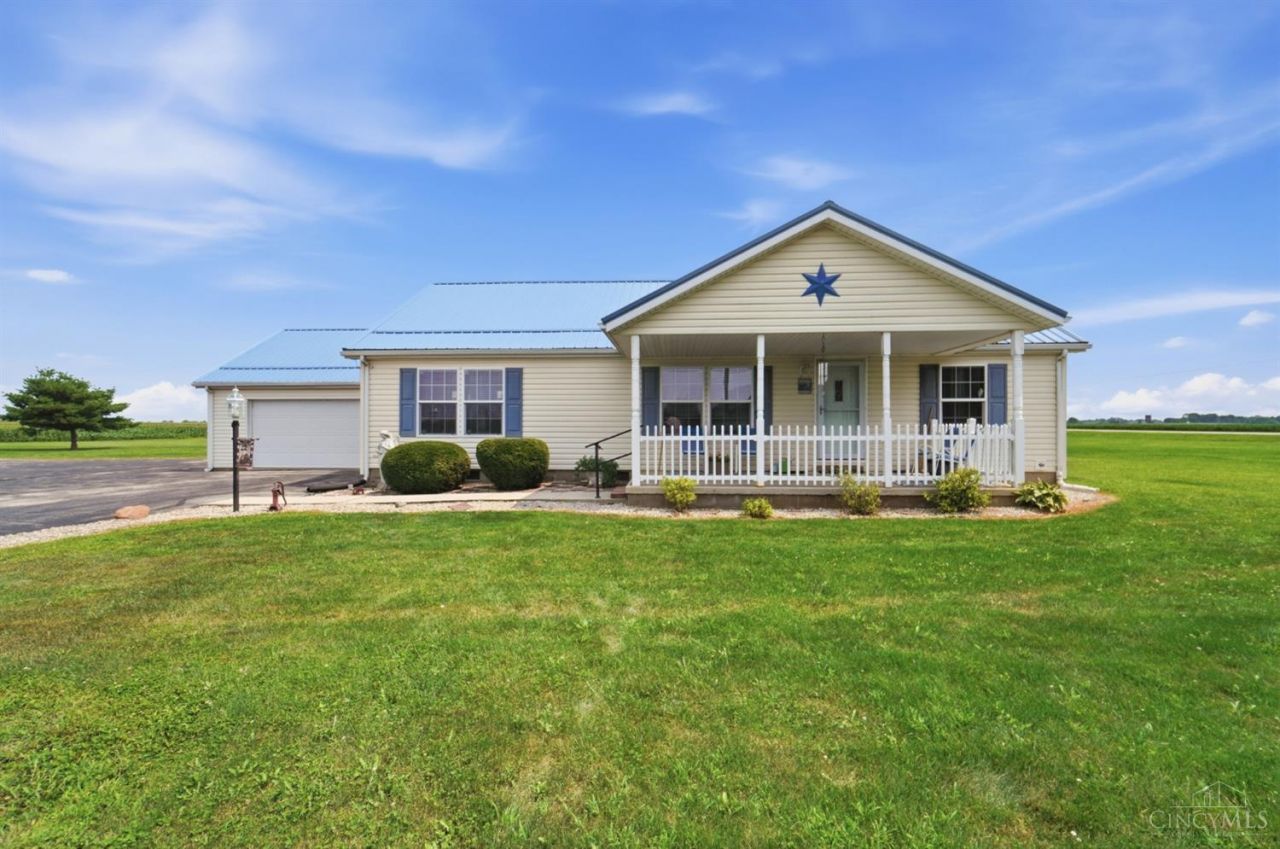
Welcome home to this charming country property offering the perfect blend of space, functionality, and peaceful rural living. Situated on 2.25 acres, this 3-bedroom, 2-bath home provides plenty of room to enjoy the outdoors while still being conveniently located. One of the standout features is the impressive 40' x 50' heated pole barn with a concrete floor. Ideal for hobbies, equipment storage, a workshop, or recreational vehicles. Whether you're looking for room for your toys, a home business, or simply extra storage, this building offers endless possibilities. Enjoy the freedom of country living with open space to relax, garden, entertain, or simply take in the surrounding views. If you've been searching for a property with acreage, a spacious outbuilding, and a comfortable home to make your own, this is one you won't want to miss!
Property Features
Property Type: Residential - Single Family
Basement: Crawl
Cooling: Central Air
Garage: 2
Heating: Electric, Forced Air
Home Style: Traditional
Lot Size: 2.25 Acres
Roof Type: Metal
Stories: 1.0
Taxes: $3,364
Year Built: 2005
Amenities
Porch
Feature Descriptions
Access: County Road
Appliances: Oven/Range, Refrigerator
Buildings: Pole Barn
Exterior: Vinyl Siding
Foundation: Block
Garage/Carport: Garage Attached
Gas: None
Parcel #: 110022703000000
Parking: Driveway
Primary Bathroom: Shower
Primary Bedroom: Bath Adjoins
Rooms Total: 6
Sewer: Septic Tank
Tax Abatement: No
Trees: Pine
Water: Well
Water Heater: Electric
Window Features: Storm, Vinyl
Room Sizes
Primary Bedroom: 12 X 14 Level - 1
Bedroom 2: 10 X 11 Level - 1
Bedroom 3: 10 X 12 Level - 1
Dining Room: 12 X 9 Level - 1
Living Room: 21 X 13 Level - 1
Local Schools
School District: East ClintonSD
Listed By / Shown By
Listed By
Agency Name: Coldwell Banker Heritage
Agent Name: Stephanie Newkirk
Shown By
Agency Title: Key Realty
Agency Phone: 877-539-7589

Estimate Your Payment
Estimated Payment
$ 1,986.51 per month $1,621.62 Principal & Interest $280.33 Property Tax $84.55 Homeowner's Insurance
11611 St Rt 729 | MLS# 1888402
This single family home located at 11611 St Rt 729, Green Township, OH 45159 is currently listed for sale with an asking price of $289,900. This property was built in 2005 and has 3 bedrooms and 2 full baths with 1344 sq. ft. St Rt 729 is located within the East ClintonSD school district. Search Green Township real estate on www.ikeyrealty.com today.