
BEDS4
BATHS4 full 1 partial
SQUARE FEET4,329
MLS#22122009
STATUSActive
PROPERTY TYPEResidential - Single Family
SUBDIVISIONEden Forest
Property Description
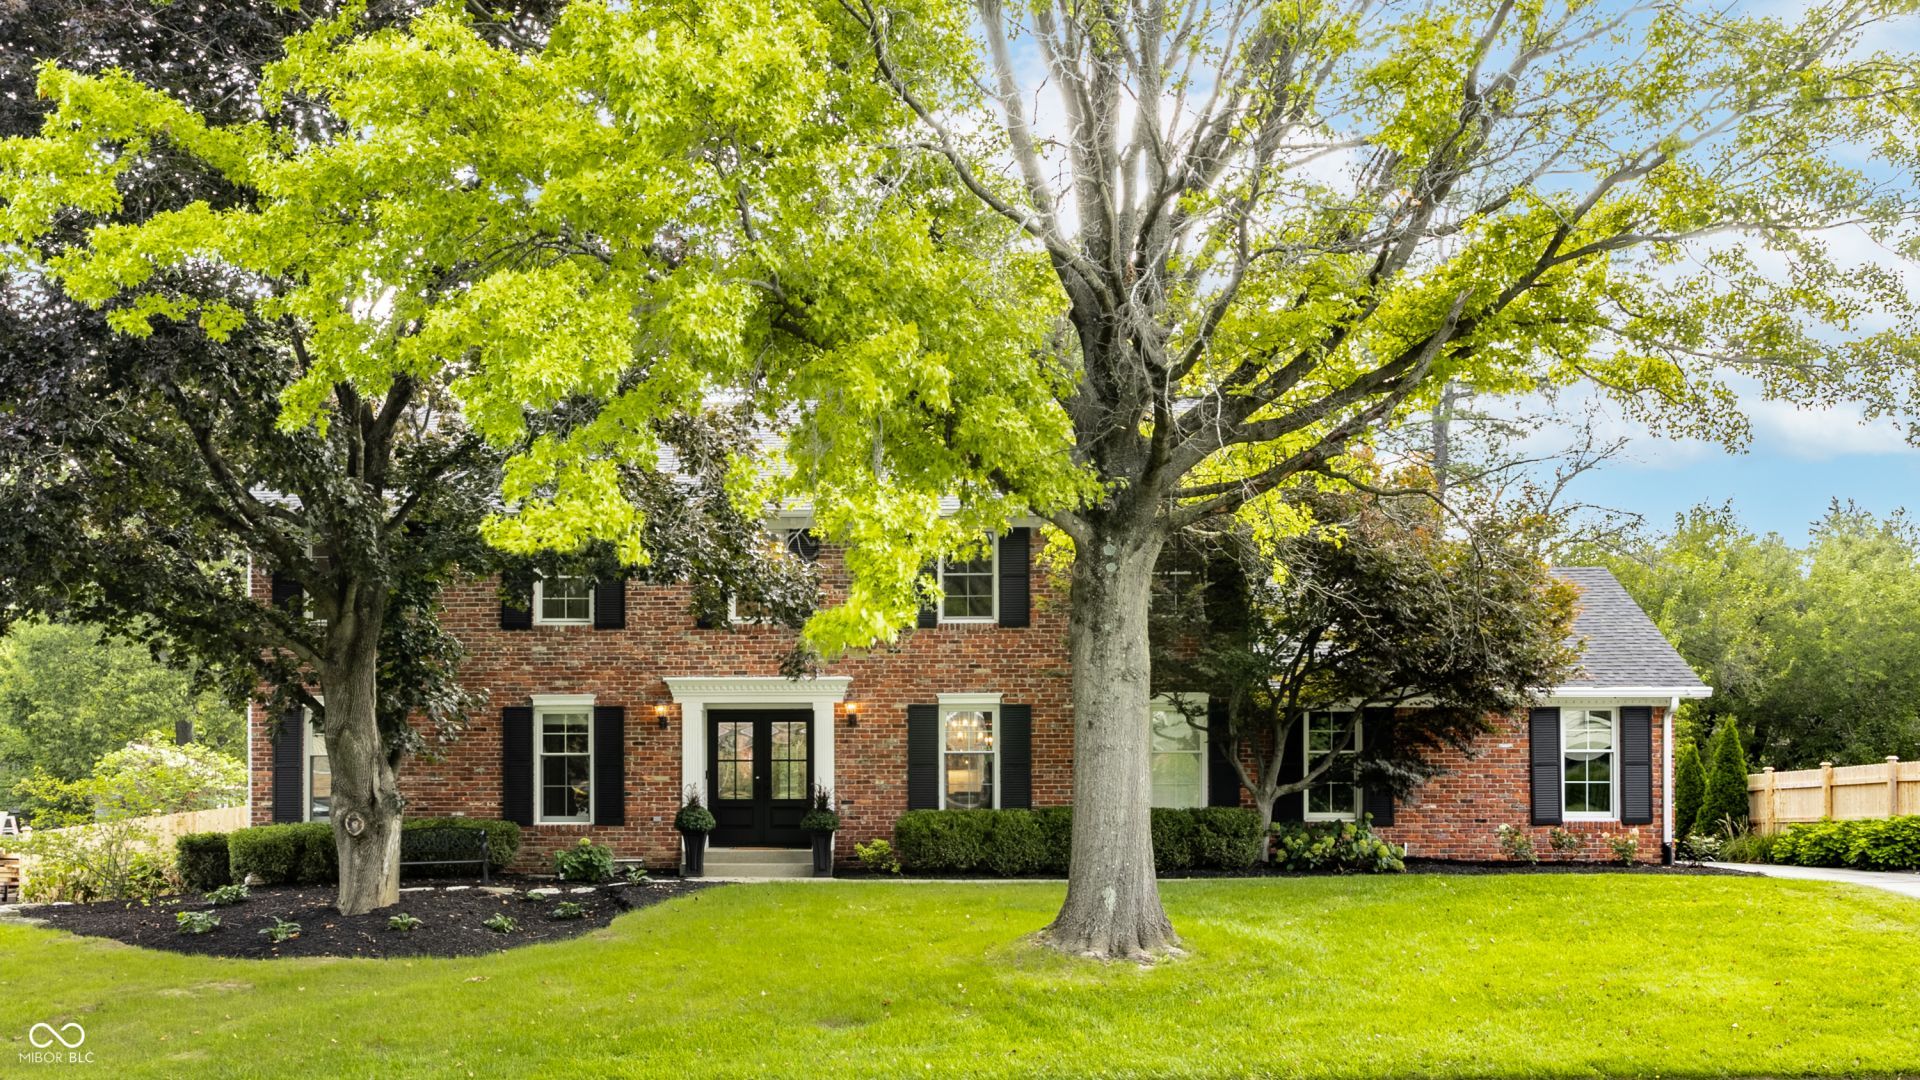
Beautifully updated and thoughtfully maintained, this Carmel home blends timeless character with modern updates in a picturesque setting surrounded by mature trees and refreshed landscaping. The main level offers inviting spaces for both everyday living and entertaining, including formal living and dining room, a built-in bar cabinet with wine refrigerator, and an eat-in kitchen with center island and high-end appliances that opens seamlessly to the family room with fireplace. The sunroom provides a bright, relaxing retreat overlooking the beautifully landscaped backyard and swimming pool. Upstairs, the spacious primary suite features double vanities, a walk-in shower, and an impressive 14x13 custom walk-in closet. Two additional bedrooms share a full bath, while the fourth bedroom features a private en-suite bath. The newly remodeled walkout basement adds exceptional living and entertaining space with direct access to the backyard. Recent exterior improvements include new landscaping and a new fence, enhancing the home's private outdoor setting. Ideally located in the heart of Carmel with convenient access to shopping, dining, parks, and more. Be sure to review the full Updates List attached for additional improvements throughout the home.
Property Features
Property Type: Residential - Single Family
Cooling: Central Air
Fireplaces: 2
Garage: 2
Heating: Forced Air, Natural Gas
Home Style: Colonial
Lot Size: 0.41 Acres
Stories: 2.0
Taxes: $12,164
Year Built: 1969
Appliances
Gas Cooktop
Dishwasher
Dryer
Disposal
Exhaust Fan
Microwave
Double Oven
Range Hood
Refrigerator
Washer
Water Softener Owned
Wine Cooler
Feature Descriptions
Basement: Storage Space, Walk-Out Access
Bath: 1(Full-Basement), 3(Full-Upper), 1(Half-Main)
Days on Site: 8
Eating Area: Formal Dining Room
Equipment: Sump Pump
Exterior: Brick
ExteriorFeatures: Sprinkler System, Storage Shed
Fireplace: Basement, Insert, Gas Log, Great Room
Formal Dining: Yes
Foundation: Block
InteriorFeatures: Attic Access, Kitchen Island, Entrance Foyer, Paddle Fan, Walk-In Closet(s), Wet Bar
Outbuilding(s): Yes
Total Rooms: 12
Water: Public
Room Sizes
Dining Room: 14x13
Kitchen: 17x13
Family Room: 17x13
Sun Room: 18x16
Primary Bedroom: 16x13
Bedroom 2: 13x11
Bedroom 3: 14x9
Bedroom 4: 13x11
Play Room: 23x13
Living Room: 27x13
Bonus Room: 14x13
Bonus Room: 13x13
Local Schools
High School: Carmel High School
Listed By / Shown By
Listed By
Agency Name: F.C. Tucker Company
Agency Phone: 317-843-7766
Shown By
Agency Title: Key Realty
Agency Phone: 877-539-7589

Estimate Your Payment
Estimated Payment
$ 6,013.30 per month $4,751.86 Principal & Interest $1,013.67 Property Tax $247.77 Homeowner's Insurance
11623 Forest Drive | MLS# 22122009
This single family home located at 11623 Forest Drive, Carmel, IN 46033 is currently listed for sale with an asking price of $849,500. This property was built in 1969 and has 4 bedrooms and 4 full and 1 partial baths with 4329 sq. ft. Forest Drive is located in the Eden Forest subdivision. Search Eden Forest real estate on www.ikeyrealty.com today.