
BEDS2
BATHS1 full 1 partial
SQUARE FEET992
MLS#1881010
STATUSActive
PROPERTY TYPEResidential - Condominium
SUBDIVISIONJamestown Village Condominiums
SCHOOLForest Hills S
Property Description
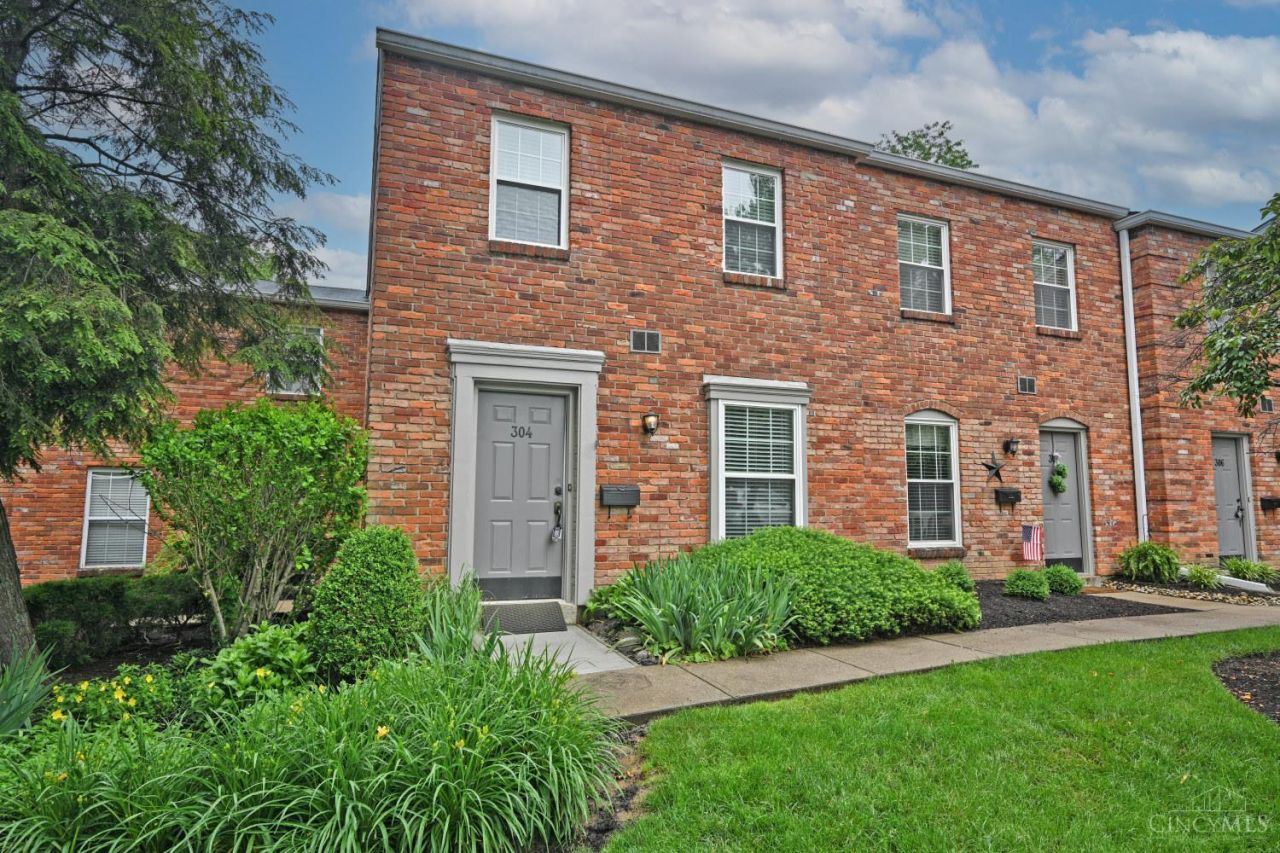
BEAUTIFULLY Updated Townhouse! This Move In Home offers a Perfect combination of Comfort and Style. The Updated Kitchen features Modern Cabinetry and Stainless Steel Appliances. Spacious Bedrooms with Hardwood Floors and Updated Bathrooms. Enjoy your own private patio/COURTYARD, perfect for relaxing outdoors. Conveniently located near shopping, restaurants, and entertainment, with easy access to everyday amenities. Pool Community, Assigned Parking Spot in front of unit. A wonderful opportunity to own in one of Anderson Townships most sought after communities.
Property Features
Property Type: Residential - Condominium
Basement: None
Cooling: Central Air
Heating: Forced Air, Gas
Home Style: Traditional, Transitional
Lot Size: Condo
Roof Type: Shingle
Stories: 2.0
Taxes: $1,620
Year Built: 1966
Amenities
Patio
Other
Feature Descriptions
Access: City Street, County Road, US Highway
Appliances: Dishwasher, Dryer, Garbage Disposal, Microwave, Oven/Range, Refrigerator, Washer
Association Includes: MaintenanceExterior, SnowRemoval, AssociationDues, LandscapingCommunity, Pool, ProfessionalMgt
Condo: Townhouse
Days on Site: 2
Exterior: Brick
Fencing: Privacy
Foundation: Slab
Garage/Carport: None
Gas: Natural
HOA Fee: 377.12/Monthly
HOA Y/N: 1
Kitchen: Pantry, Eat-In, Window Treatment, Laminate Floor
Lot Dimensions: Condo
Parcel #: 500-0203-0297-00
Parking: 1 Assigned, Off Street
Primary Bathroom: Tub w/Shower, Other
Primary Bedroom: Window Treatment, Wood Floor
Public Transportation: Metro
Rooms Total: 6
Sewer: Public Sewer
Tax Abatement: No
Unit Entry Level: 1
Water: Public
Water Heater: Gas
Window Features: Double Hung, Vinyl, Insulated
Room Sizes
Primary Bedroom: 15 X 14 Level - 2
Bedroom 2: 14 X 11 Level - 2
Breakfast Room: 9 X 8 Level - 1
Entry: 6 X 6 Level - 1
Living Room: 17 X 14 Level - 1
Local Schools
School District: Forest Hills S
Listed By / Shown By
Listed By
Agency Name: Comey & Shepherd
Agent Name: Pam Steiner
Agency Phone: 513-231-2800
Shown By
Agency Title: Key Realty
Agency Phone: 877-539-7589

Estimate Your Payment
Estimated Payment
$ 1,117.86 per month $934.15 Principal & Interest $135.00 Property Tax $48.71 Homeowner's Insurance
1163 Witt Road, Unit 304 | MLS# 1881010
This condo located at 1163 Witt Road, Unit 304, Anderson Twp, OH 45255 is currently listed for sale with an asking price of $167,000. This property was built in 1966 and has 2 bedrooms and 1 full and 1 partial baths with 992 sq. ft. Witt Road, Unit 304 is located in the Jamestown Village Condominiums subdivision within the Forest Hills S school district. Search Jamestown Village Condominiums real estate on www.ikeyrealty.com today.