
BEDS4
BATHS2 full 1 partial
SQUARE FEET2,539
MLS#22110338
STATUSActive
PROPERTY TYPEResidential - Single Family
SUBDIVISIONCrystal Springs
Property Description
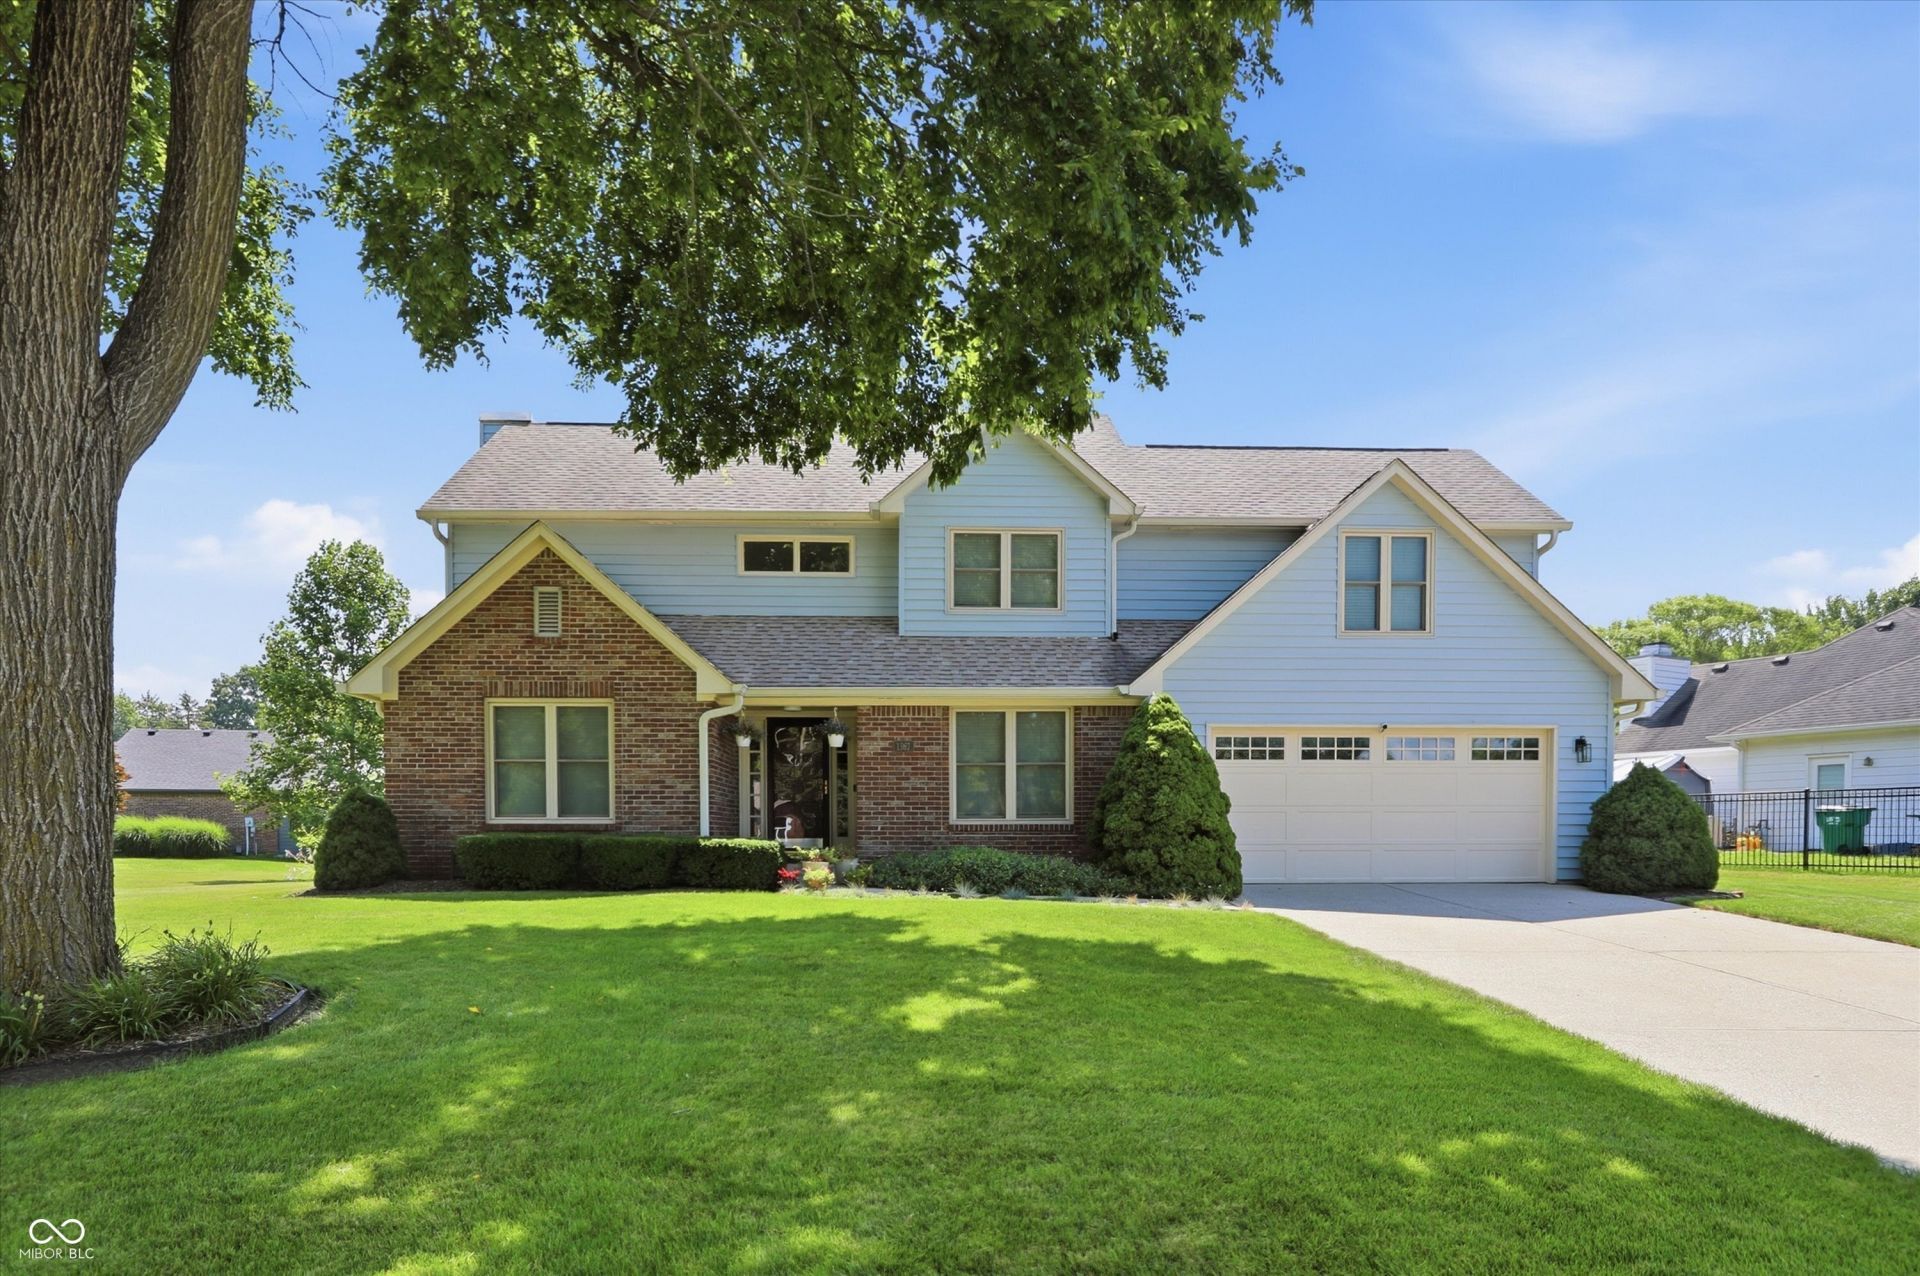
Room to spread out, settle in, and make it your own. Set on nearly half an acre with the added flexibility of no HOA, this 4-bedroom, 2.5-bath home offers generous space inside and out. The updated kitchen and baths feature KraftMaid cabinetry and granite countertops, while a dedicated office with built-in bookshelves makes working from home feel a little less like work. Thoughtful improvements include Pella windows, newer LVP flooring, stainless appliances, a newer water heater, and newer exterior doors. Outside, enjoy Trex decking, plenty of yard to use however you'd like, and a huge 16x12 storage shed with attic space, shelving, and an overhead door. Well cared for, thoughtfully updated, and filled with spaces that make everyday life easier.
Property Features
Property Type: Residential - Single Family
Cooling: Central Air
Fireplaces: 1
Garage: 2
Heating: Natural Gas
Home Style: Traditional
Lot Size: 0.48 Acres
Stories: 2.0
Taxes: $3,312
Year Built: 1993
Appliances
Dishwasher
Dryer
Disposal
Gas Water Heater
Microwave
Electric Oven
Refrigerator
Washer
Water Softener Owned
Feature Descriptions
Bath: 2(Full-Upper), 1(Half-Main)
Days on Site: 1
Eating Area: Dining Combo/Kitchen, Formal Dining Room
Exterior: Vinyl With Brick
Fireplace: Living Room
Formal Dining: Yes
Foundation: Crawl Space
InteriorFeatures: Attic Access, Built-in Features, Hi-Speed Internet Availbl, Eat-in Kitchen, Smart Thermostat
Total Rooms: 8
Water: Public
Room Sizes
Great Room: 15x12
Dining Room: 13x15
Kitchen: 11x11
Library: 13x12
Primary Bedroom: 13x17
Bedroom 2: 13x12
Bedroom 3: 11x11
Bedroom 4: 16x10
Local Schools
High School: Avon High School
Listed By / Shown By
Listed By
Agency Name: CENTURY 21 Scheetz
Agency Phone: 317-844-5111
Shown By
Agency Title: Key Realty
Agency Phone: 877-539-7589

Estimate Your Payment
Estimated Payment
$ 2,606.02 per month $2,214.55 Principal & Interest $276.00 Property Tax $115.47 Homeowner's Insurance
1167 Runningbrook Drive | MLS# 22110338
This single family home located at 1167 Runningbrook Drive , Avon, IN 46123 is currently listed for sale with an asking price of $395,900. This property was built in 1993 and has 4 bedrooms and 2 full and 1 partial baths with 2539 sq. ft. Runningbrook Drive is located in the Crystal Springs subdivision. Search Crystal Springs real estate on www.ikeyrealty.com today.