
BEDS3
BATHS2 full 2 partial
SQUARE FEET2,356
MLS#298102
STATUSActive
PROPERTY TYPEResidential - Single Family
SUBDIVISIONVillage Place
Property Description
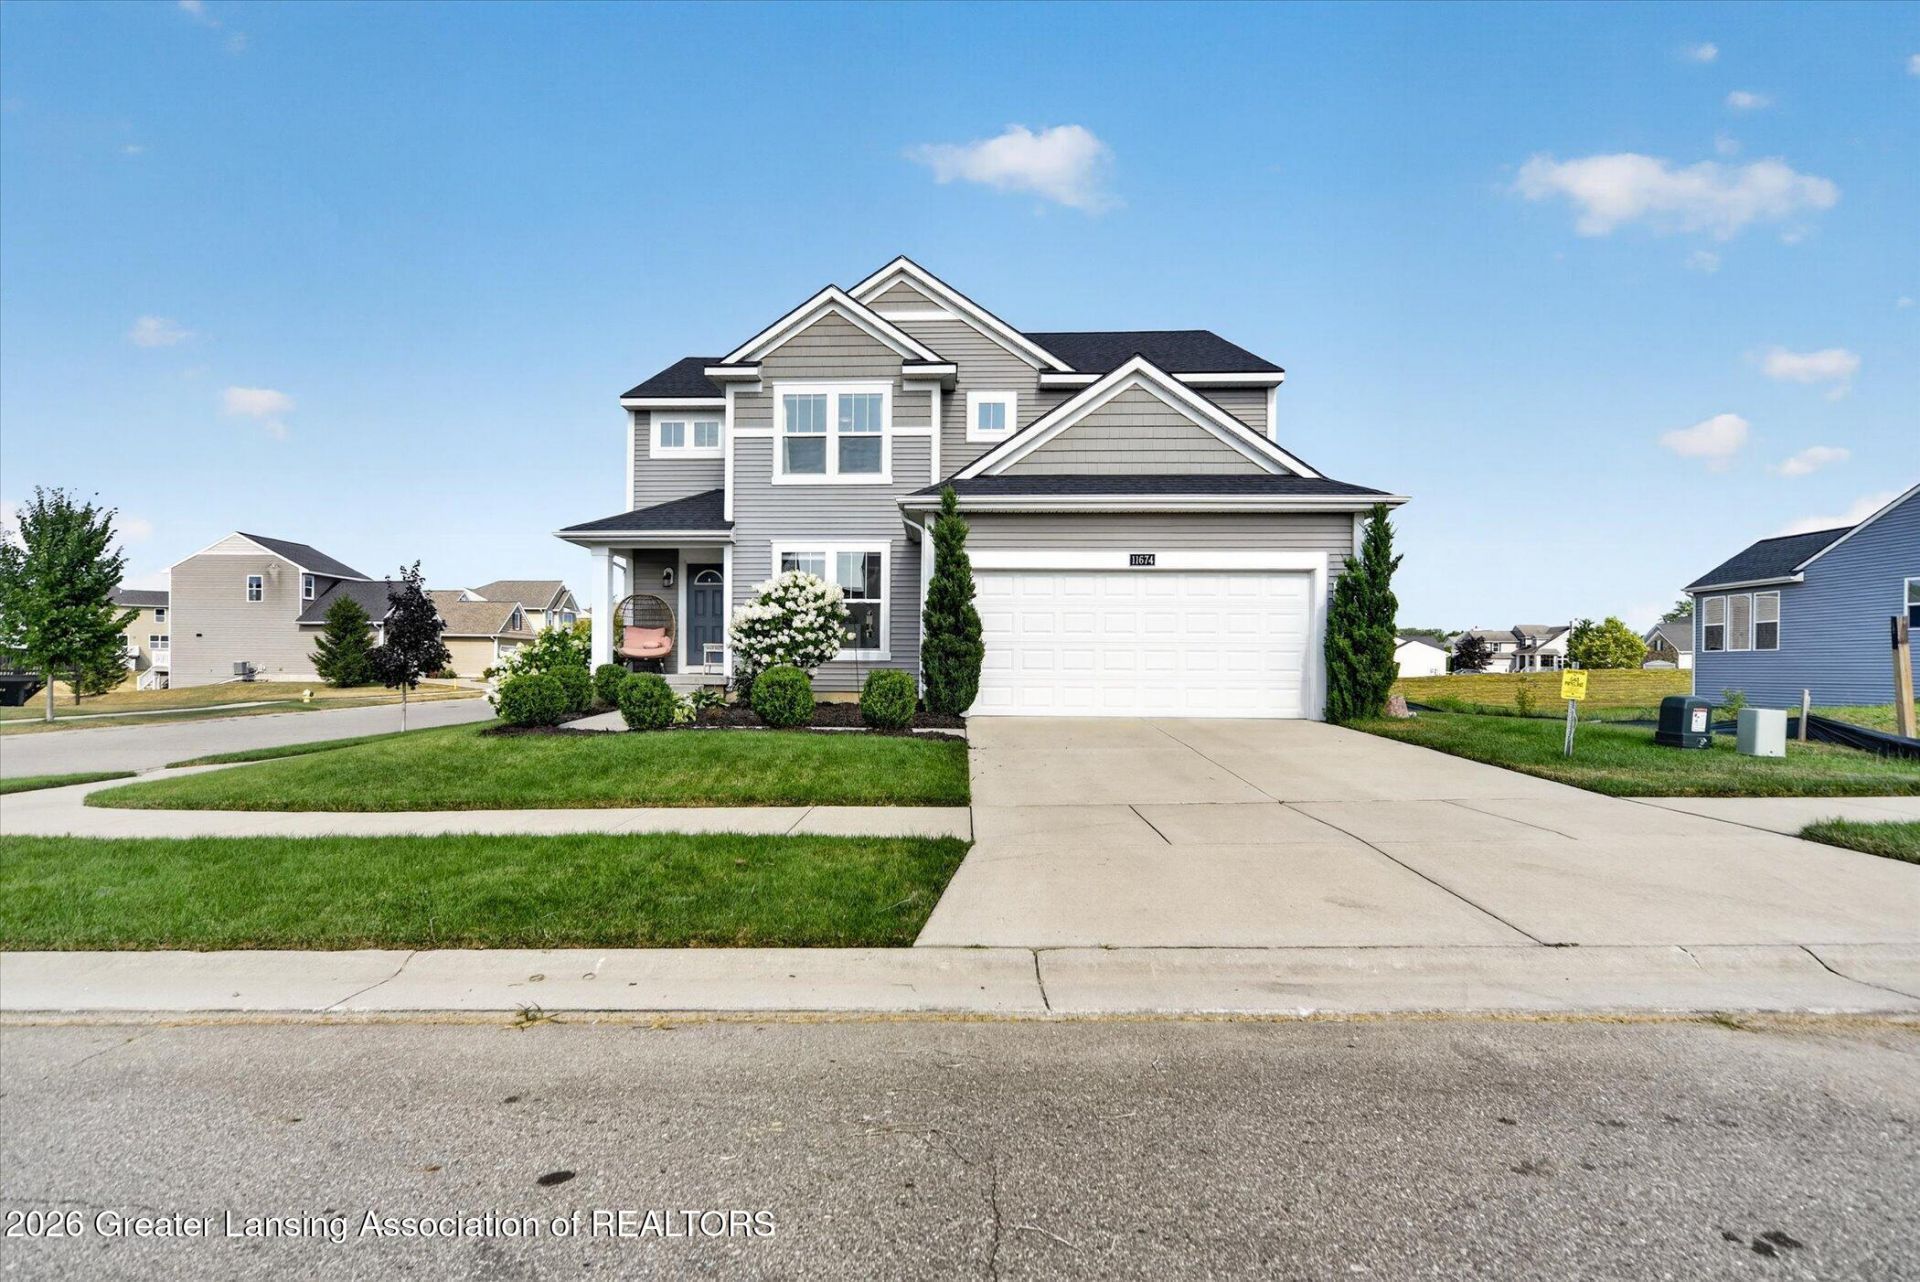
Stunning custom-built Eastbrook home featuring 3 bedrooms, 3.5 baths, soaring ceilings, oversized windows, and abundant natural light. The open-concept main floor offers beautiful laminate flooring and a stylish kitchen with quartz countertops, center island, and pantry. Upstairs youll find three spacious bedrooms, including a primary suite with a walk-in closet and private ensuite. The finished lower level features a huge recreation room, egress windows, and a full bath. Enjoy the fully fenced backyard with a natural gas hookup for grilling. Additional amenities include dual-zone heating, underground sprinkling system, 200-amp electrical service, and energy-efficient insulation. A beautifully designed home offering comfort, style, and quality throughout!
Property Features
Property Type: Residential - Single Family
Cooling: Central Air
Fuel Type: Gas
Heating: Forced Air, Natural Gas
Home Style: Contemporary
Lot Size: 0.21 Acres
Roof Type: Shingle
Stories: 2.0
Taxes: $7,484
Feature Descriptions
Appliances: Dishwasher, Free-Standing Electric Oven, Gas Range, Oven, Refrigerator, Water Heater
Association/Condo Fee: 105/Monthly
Association Amenities: Picnic Area, Playground, Pool
Exterior: Vinyl Siding
Fireplace: Gas Log, Living Room
Flooring: Carpet, Laminate
HOA Y/N: Yes
Laundry: Other
Lot: Back Yard, Landscaped
Lot Dimensions: 71x115
Parcel #: 23-040-081-501-410-00
Parking: Garage Door Opener, Garage Faces Front
Patio/Porch: Porch
Road Frontage: City Street
Road Surface: Paved
Sewer: Public Sewer
SQFT Total: 3048
Water: Public
Room Sizes
Living Room: Level - First
Dining Room: Level - First
Kitchen: Level - First
Primary Bedroom: Level - Second
Bedroom 2: Level - Second
Bedroom 3: Level - Second
Other: Level - Basement
Listed By / Shown By
Listed By
Agency Name: RE/MAX Real Estate Professionals
Shown By
Agency Title: Key Realty
Agency Phone: 877-539-7589

Estimate Your Payment
Estimated Payment
$ 2,971.93 per month $2,231.89 Principal & Interest $623.67 Property Tax $116.38 Homeowner's Insurance
11674 Hickory Drive | MLS# 298102
This single family home located at 11674 Hickory Drive, Grand Ledge, MI 48837 is currently listed for sale with an asking price of $399,000. This property has 3 bedrooms and 2 full and 2 partial baths with 2356 sq. ft. Hickory Drive is located in the Village Place subdivision. Search Village Place real estate on www.ikeyrealty.com today.