
BEDS3
BATHS2 full
SQUARE FEET2,039
MLS#OM731862
STATUSActive
PROPERTY TYPEResidential - Single Family
SUBDIVISIONSPRUCE CREEK PRESERVE 02
Property Description
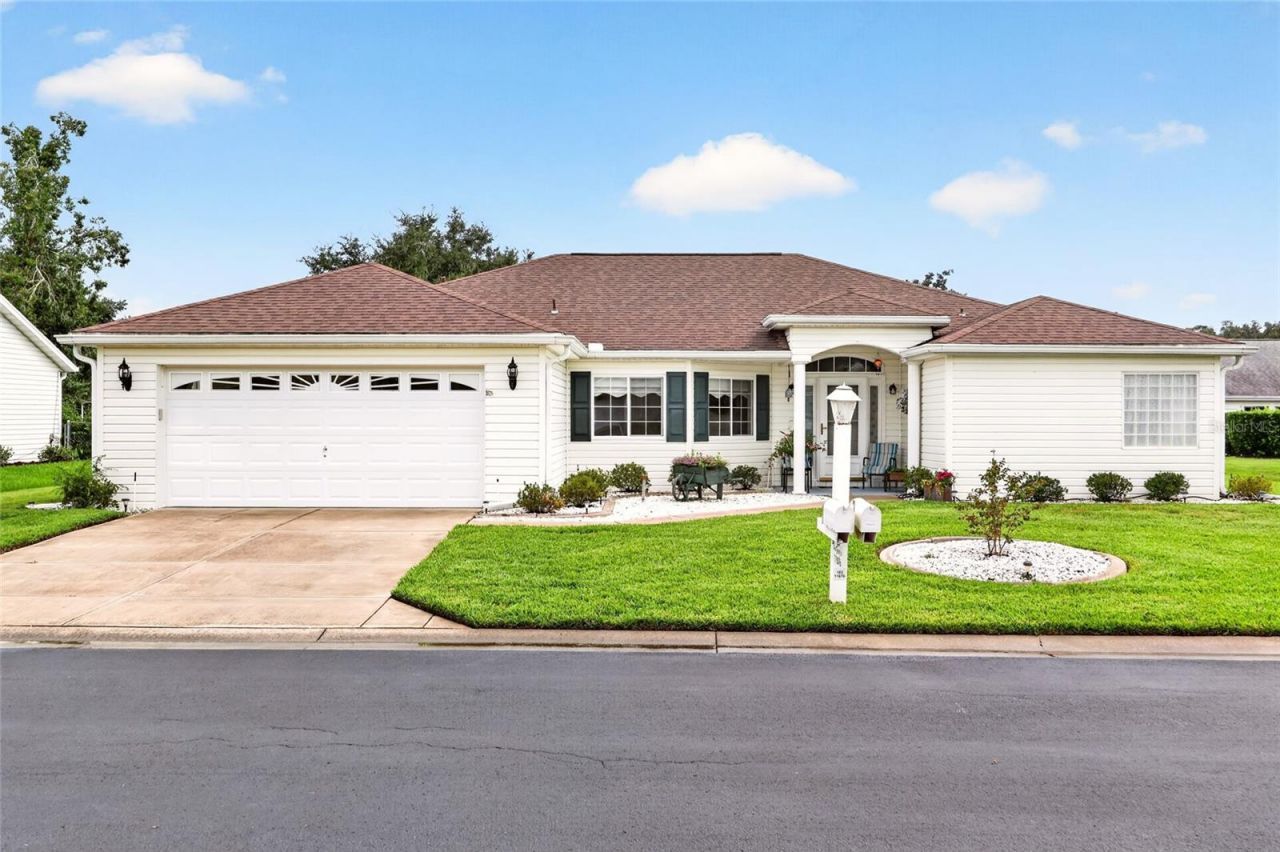
BEAUTIFULLY UPDATED ASPEN MODEL with 3 bedrooms, 2 baths, 2-car garage and 2,039 sq. ft., plus a spacious enclosed lanai. Major improvements include ROOF (2021), HVAC (2024), WATER HEATER (2021) and WATER SOFTENER (2023), giving buyers peace of mind on many of the home's major systems.Step inside to an open, light-filled floor plan with high ceilings and beautiful luxury vinyl plank flooring installed in 2025, along with new bedroom carpet in 2026. The interior was painted and lighting and ceiling fans updated in 2023. Two separate living areas provide plenty of flexibility, including a comfortable family room highlighted by a built-in electric fireplace added in 2025.The oversized kitchen offers abundant cabinetry and counter space, a wraparound breakfast bar, pantry, new kitchen sink (2025) and select newer appliances. The split-bedroom floor plan provides privacy, while the spacious primary suite features double closets, double vanity, walk-in shower and relaxing soaking tub.Enjoy even more living and entertaining space in the enclosed lanai, featuring vinyl windows installed in 2024 and new screens in 2026. Outside, the property features updated landscaping (2024) and new front-yard sod (2026) for attractive, low-maintenance curb appeal.Located in Spruce Creek Preserve, an active gated 55+ golf community offering a pool, spa, pickleball, tennis, fitness center, clubhouse, shuffleboard and an extensive calendar of social activities. Conveniently located near shopping, restaurants, medical services and miles of nature trails. 2 TV's, 2 fridges and washer/dryer do not convey.
Property Features
Property Type: Residential - Single Family
Cooling: Central Air
Garage: 2 car attached
Heating: Electric, Heat Pump
Home Style: Florida
Lot Size: 0.18 Acres
Roof Type: Shingle
Stories: 1.0
Taxes: $3,658
Year Built: 1997
Amenities
Cathedral Ceiling(s)
Ceiling Fans(s)
Eat-in Kitchen
Primary Bedroom Main Floor
Split Bedroom
Thermostat
Walk-In Closet(s)
Private Mailbox
Rain Gutters
Feature Descriptions
Additional Rooms: Breakfast Room Separate, Family Room, Formal Dining Room Separate, Inside Utility
Appliances: Dishwasher, Disposal, Electric Water Heater, Microwave, Range, Water Softener
Association Amenities: Clubhouse, Fence Restrictions, Fitness Center, Gated, Optional Additional Fees, Pickleball Court(s), Pool, Recreation Facilities, Shuffleboard Court, Spa/Hot Tub, Tennis Court(s)
Community Features: Association Recreation - Owned, Buyer Approval Required, Clubhouse, Deed Restrictions, Fitness Center, Gated Community - Guard, Golf Carts OK, Golf, Pool, Tennis Court(s), Street Lights
Days on Site: 12
Directions: DRIVE S ON SW HWY 200. 3.2 MILES PAST HWY 484 INTERSECTION. PAST THE PRESERVE GOLF COURSE TO ENTRY TO SPRUCE CREEK PRESERVE. FOLLOW SW 136TH PL TO SW 115TH CIR ON THE RIGHT. FOLLOW SW 115TH CIR TO 4 WAY STOP. TURN RIGHT ON SW 137TH LOOP. HOME IS ON THE LE
Exterior: Vinyl Siding, Frame
Fireplace: Circulating, Decorative, Electric, Living Room
Fireplace Y/N: Yes
Flood Zone Code: X
Flooring: Carpet, Linoleum, Luxury Vinyl
Foundation: Slab
Garage Dimensions: 22x21
HOA Fee: 209/ Monthly
HOA Y/N: Yes
Home Warranty Y/N: No
Hot Tub: Yes
Listing Terms: Cash, Conventional, FHA, USDA Loan, VA Loan
Lot: Near Golf Course, Paved
Lot Dimensions: 0.18
Model: ASPEN
Number of Pets: 2
Other Equipment: Irrigation Equipment
Ownership: Fee Simple
Parking: Garage Door Opener
Parking Notes: Garage Door Opener
Patio/Porch: Enclosed, Rear Porch
Pets Allowed: Cats OK, Dogs OK, Number Limit
Pets Restrictions: must be on leash- clean up waste
Property Attached Y/N: Yes
Property Sub-Type: Single Family Residence
Security: Gated Community, Smoke Detector(s)
Senior Community: Yes
Sewer: Public Sewer
Showing Instructions: Supra Lock Box, Appointment Only, ShowingTime
Special Sale Provisions: None
Utilities: Cable Available, Electricity Connected, Fiber Optics, Fire Hydrant, Phone Available, Sewer Connected, Underground Utilities, Water Connected
Water: Public
Water Access Y/N: No
Windows: Blinds, Double Pane Windows
Zoning: PUD
Room Sizes
Kitchen: 13x14.6
Dining Room: 13.3x13.6
Family Room: 13.3x13.3
Living Room: 14.4x15.4
Balcony/Porch/Lanai: 13x23
Primary Bedroom: 14.3x15.4
Bedroom 2: 11.8x12
Bedroom 3: 11.8x12
Listed By / Shown By
Listed By
Agency Name: RE/MAX FOXFIRE - HWY200/103 S
Agency Contact: 352-479-0123
Shown By
Agency Title: Key Realty
Agency Phone: 877-539-7589

Estimate Your Payment
Estimated Payment
$ 2,055.73 per month $1,664.13 Principal & Interest $304.83 Property Tax $86.77 Homeowner's Insurance
11676 SW 137th Loop | MLS# OM731862
This single family home located at 11676 SW 137th Loop, Dunnellon, FL 34432 is currently listed for sale with an asking price of $297,500. This property was built in 1997 and has 3 bedrooms and 2 full baths with 2039 sq. ft. SW 137th Loop is located in the SPRUCE CREEK PRESERVE 02 subdivision. Search SPRUCE CREEK PRESERVE 02 real estate on www.ikeyrealty.com today.