
BEDS4
BATHS2 full 1 partial
SQUARE FEET4,531
MLS#1889962
STATUSComing Soon
PROPERTY TYPEResidential - Single Family
SCHOOLKings
Property Description
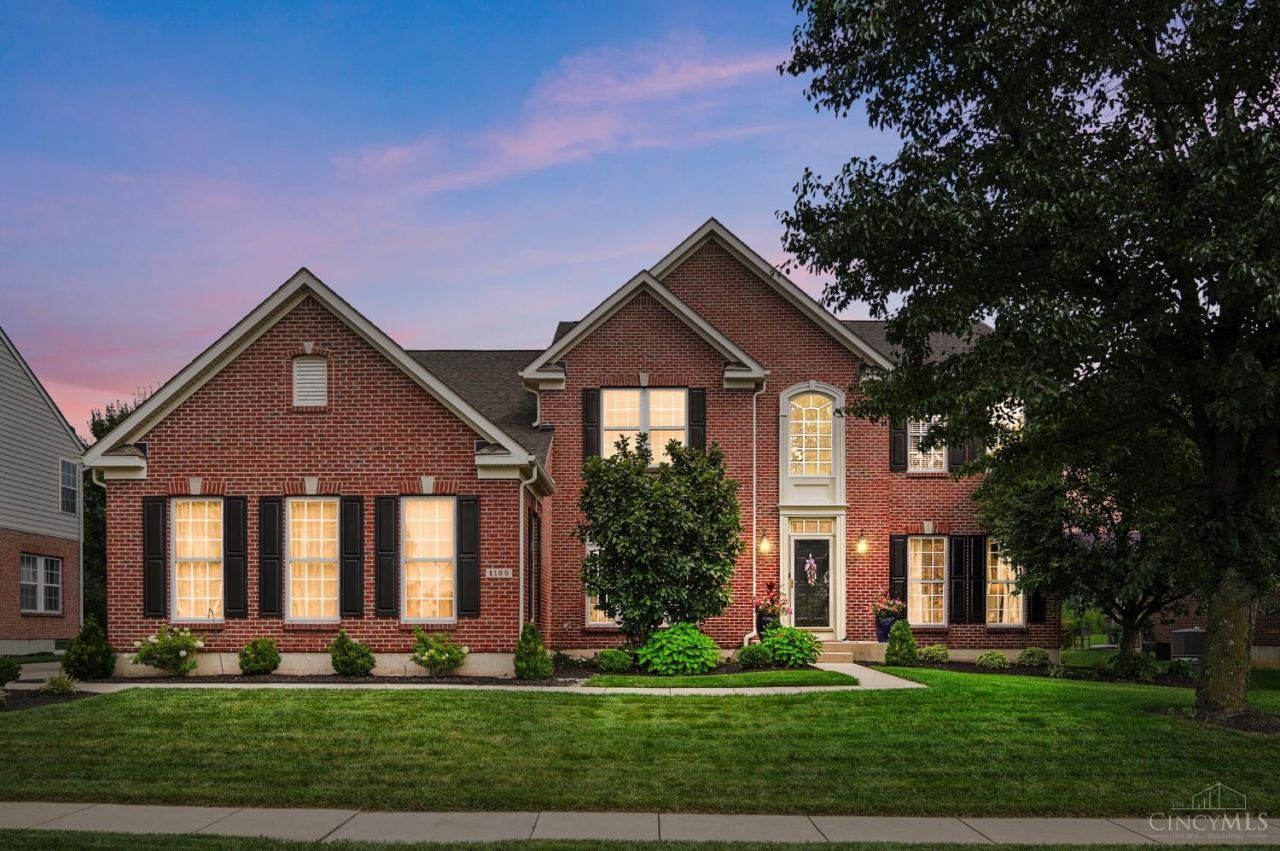
Kings schools with a pool. This beautiful 4 bedroom, 2.5 bath home was built in 2005 and has many updates including LVP flooring, new carpet, beautiful cabinetry / granite in kitchen, new GE appliances, finished basement, fresh landscaping with drip system and much more! Roof is 12 years old and HVAC system is new.
Property Features
Property Type: Residential - Single Family
Basement: Full
Basement: Yes
Cooling: Central Air
Fireplaces: 1
Garage: 3
Heating: Gas
Home Style: Traditional
Lot Size: 0.36 Acres
Roof Type: Shingle
Stories: 2.0
Taxes: $9,400
Year Built: 2005
Feature Descriptions
Basement Fatures: Finished, Laminate Floor
Days on Site: 2
Exterior: Brick, Vinyl Siding
Family Room: Wall-to-Wall Carpet, Fireplace
Fireplace Features: Gas
Flex Rooms: Media Room, Bonus Room, Sitting Area, Exercise Room
Foundation: Poured
Garage/Carport: Built in, Oversized, Side
Gas: Natural
HOA Fee: 240/Annually
HOA Y/N: 1
Kitchen: Counter Bar, Eat-In, Island, Wood Cabinets, Wood Floor, Marble/Granite/Slate
Parcel #: 1610201008
Parking: On Street, Driveway
Primary Bathroom: Shower, Tile Floor, Double Vanity, Jetted Tub
Primary Bedroom: Bath Adjoins, Walk-in Closet, Dressing Area, Wall-to-Wall Carpet, Sitting Room
Rooms Total: 15
Sewer: Public Sewer
Showing Start Date: 2026-08-14
SQFT Basement: 1000
Study: Wall-to-Wall Carpet
Tax Abatement: No
Water: Public
Water Heater: Gas
Window Features: Vinyl, Insulated
Room Sizes
Primary Bedroom: 29 X 27 Level - 2
Bedroom 2: 13 X 13 Level - 2
Bedroom 3: 12 X 12 Level - 2
Bedroom 4: 12 X 15 Level - 2
Breakfast Room: 16 X 11 Level - 1
Dining Room: 12 X 15 Level - 1
Entry: 9 X 7 Level - 1
Family Room: 22 X 19 Level - 1
Living Room: 12 X 16 Level - 1
Laundry Room: 8 X 9 Level - 1
Recreation Room: 16 X 27 Level - Basement
Study/Den: 13 X 13 Level - 1
Local Schools
School District: Kings
Listed By / Shown By
Listed By
Agency Name: Keller Williams Advisors
Agent Name: John Alley
Agency Phone: 513-874-3300
Shown By
Agency Title: Key Realty
Agency Phone: 877-539-7589

Estimate Your Payment
Estimated Payment
$ 5,050.24 per month $4,055.44 Principal & Interest $783.33 Property Tax $211.46 Homeowner's Insurance
1168 Autumn Run Drive | MLS# 1889962
This single family home located at 1168 Autumn Run Drive, Hamilton Township, OH 45039 is currently listed for sale with an asking price of $725,000. This property was built in 2005 and has 4 bedrooms and 2 full and 1 partial baths with 4531 sq. ft. Autumn Run Drive is located within the Kings school district. Search Hamilton Township real estate on www.ikeyrealty.com today.