
BEDS2
BATHS2 full 1 partial
SQUARE FEET1,359
MLS#12776571
STATUSNew
PROPERTY TYPERental - Townhouse
SUBDIVISIONWest Lake
SCHOOLDistrict 155
Property Description
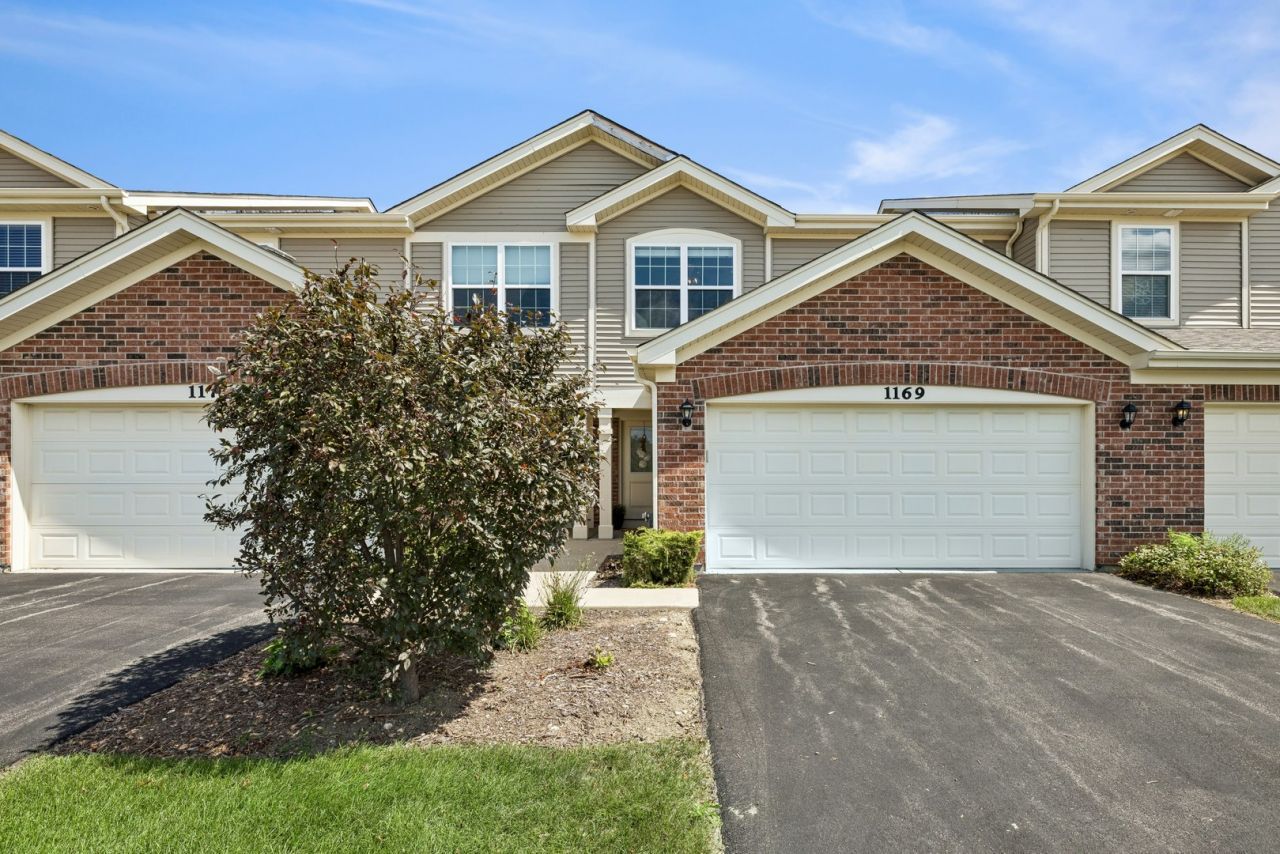
Welcome to this stunning and sunlit townhome! The main level boasts an open-concept layout enhanced by freshly painted neutral walls and lovely wood look vinyl floors. In the center of the kitchen stands a big beautiful island-- perfect for cooking, serving and casual dining. The kitchen overlooks the family room creating a great gathering space! Upstairs you'll find two spacious bedrooms alongside a versatile loft ideal for a home office or cozy reading nook. The primary suite features a spacious bath and huge walk-in closet. You'll love the convenience of an upstairs laundry room! This home is beautifully appointed and move in ready! Enjoy the lovely neighborhood's walking trails and close proximity to shopping, restaurants and train station!
Property Features
Property Type: Rental - Townhouse
Basement: None
Cooling: Central Air
Garage: 2
Heating: Forced Air
Lot Size: 0.02 Acres
Roof Type: Asphalt
Stories: 2.0
Year Built: 2021
Amenities
Open Floorplan
Feature Descriptions
Additional rooms: Loft
Appliances: Range, Microwave, Dishwasher, Refrigerator, Washer, Dryer, Disposal, Stainless Steel Appliance(s)
Association Amenities: Park
Exterior: Vinyl Siding, Brick
Laundry: Upper Level, Washer Hookup, Gas Dryer Hookup
Lot Dimensions: 24X44
Other Equipment: CO Detectors, Ceiling Fan(s)
Parking: Asphalt, Garage Door Opener, Yes, Attached, Garage
Rent Includes: Lawn Care, Snow Removal
Sewer: Public Sewer
Total Rooms: 5
Township: Algonquin
Water: Public
Room Sizes
Loft: 10X10
Bedroom 2: 10X10
Family Room: 14X19
Kitchen: 8X15
Laundry: 5X5
Primary Bedroom: 12X15
Local Schools
School District: District 155
Listed By / Shown By
Listed By
Agency Name: Baird & Warner
Agency Phone: 815-459-1855
Shown By
Agency Title: Key Realty
Agency Phone: 877-539-7589

1169 Amber Drive | MLS# 12776571
This property located at 1169 Amber Drive , Cary, IL 60013 is currently listed for rent with an asking price of $2,600 / Monthly. Amber Drive is located within the District 155 school district. Search Cary real estate on www.ikeyrealty.com today.