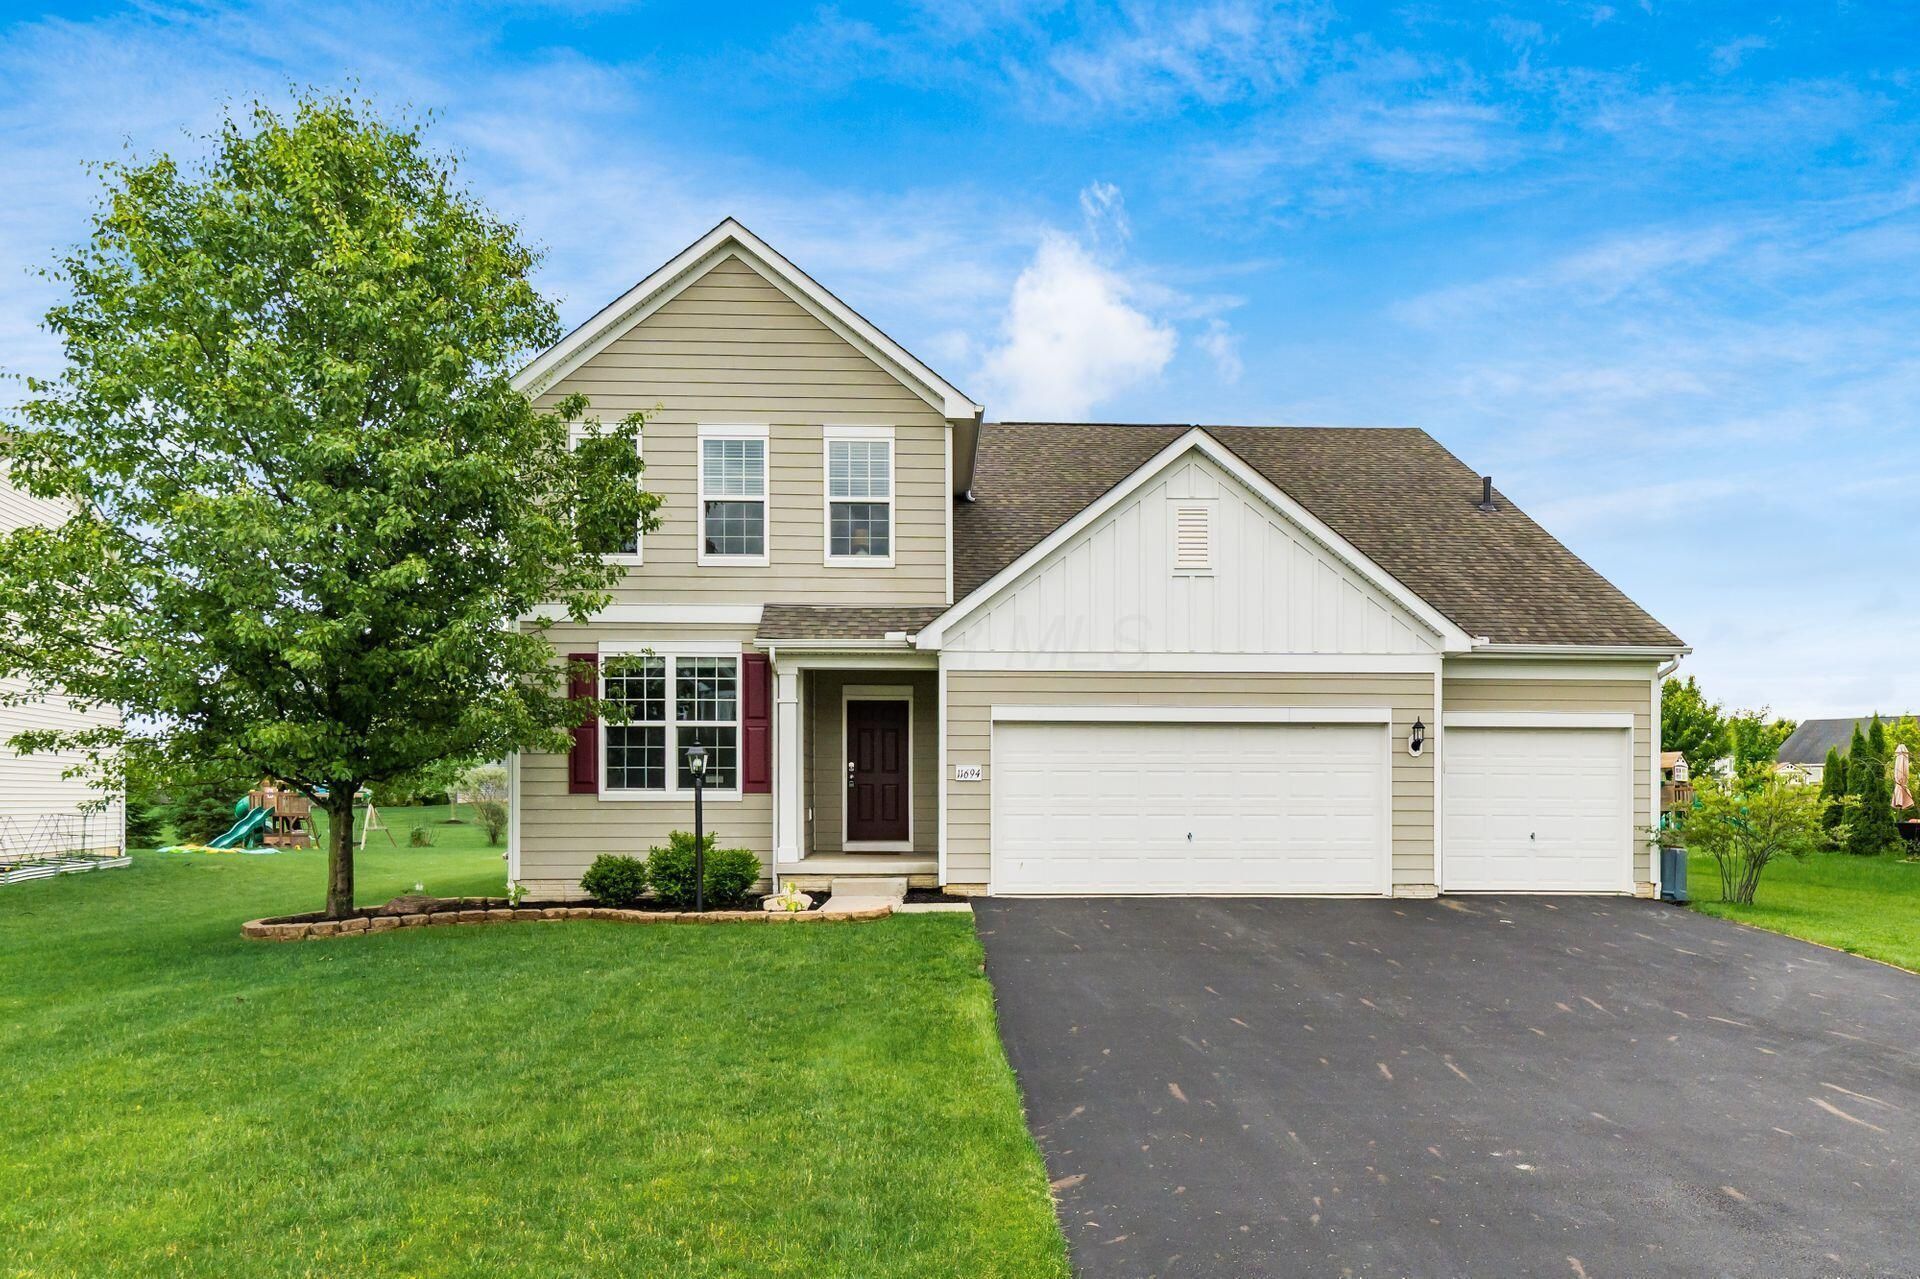

BEDS4
BATHS2 full 1 partial
SQUARE FEET3,363
MLS#226019072
STATUSActive
PROPERTY TYPEResidential - Single Family
SUBDIVISIONMeadows at Spring Creek
SCHOOLPICKERINGTON LOCAL
Property Description
Plenty of room to park, gather, spread out, or enjoy a quiet corner of your own. This Pickerington home offers space that works for everyday living. Featuring 4 bedrooms, 2.5 baths, and with over 3300 total sq.ft., this layout gives everyone room to feel comfortable. The finished basement includes a flex suitable for a home office, workout area, playroom, hobby space, or guest overflow. The primary suite includes an oversized walk-in shower, while the 3-car garage provides the storage and parking space buyers are looking for. Out back, the poured-concrete patio provides an easy spot for grilling, relaxing, or hosting friends and family. Fresh carpet on the main floor adds a clean, updated touch. Located near Pickerington North HS, this home brings together space, function, and flexibility in a way that feels practical and easy to live in.
Property Features
Property Type: Residential - Single Family
Basement: Full
Basement: Yes
Cooling: Central Air
Fireplaces: 1
Garage: 3 car attached
Heating: Forced Air
Home Style: Traditional
Lot Size: 0.31 Acres
Taxes: $6,702
Year Built: 2015
Feature Descriptions
Association/Condo Fee: 300
Days on Site: 1
Exterior: Vinyl Siding
Fireplace: One, Gas Log
Flooring: Wood, Laminate, Carpet, Ceramic/Porcelain, Vinyl
HOA: Yes
Parcel #: 04-11142-000
Parking: Garage Door Opener, Attached Garage
Windows: Insulated All
Local Schools
School District: PICKERINGTON LOCAL
Listed By / Shown By
Listed By
Agency Name: Cutler Real Estate
Agent Name: Stephanie Hampton
Agency Phone: 614-401-5334
Shown By
Agency Title: Key Realty
Agency Phone: 877-539-7589

Estimate Your Payment
Estimated Payment
$ 3,500.60 per month $2,796.30 Principal & Interest $558.50 Property Tax $145.80 Homeowner's Insurance
11694 Daventry Drive Nw | MLS# 226019072
This single family home located at 11694 Daventry Drive Nw, Pickerington, OH 43147 is currently listed for sale with an asking price of $499,900. This property was built in 2015 and has 4 bedrooms and 2 full and 1 partial baths with 3363 sq. ft. Daventry Drive Nw is located in the Meadows at Spring Creek subdivision within the PICKERINGTON LOCAL school district. Search Meadows At Spring Creek real estate on www.ikeyrealty.com today.