
BEDS3
BATHS2 full
SQUARE FEET1,618
MLS#12734628
STATUSNew
PROPERTY TYPEResidential - Single Family
SCHOOLDistrict 340
Property Description
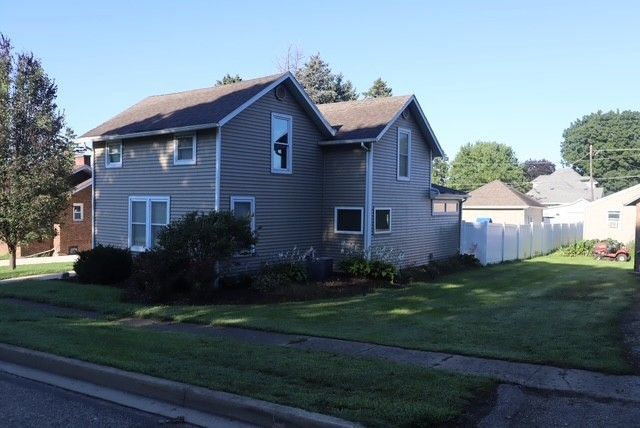
This beautifully maintained home was completely remodeled from top to bottom in 2013-2014 and still shows like the day the renovation was completed. The main level features a spacious open floor plan with an inviting kitchen and dining area, perfect for everyday living and entertaining. The home offers three bedrooms, each with deep double-door closets, along with two full bathrooms-one on the main level and one upstairs-both featuring granite vanity tops. Convenient main-floor laundry adds to the functionality of the home. During the remodel, the property was fully insulated and received extensive updates, including new electrical, plumbing, windows, roof, gutters, and much more. The home has been well cared for. Outside, you'll find a privacy fence installed just a few years ago, creating a comfortable and private backyard complete with garden bed. The spacious garage provides plenty of room for parking and storage, while the additional carport offers extra covered parking. The property sits on a 66' x 132' lot with convenient alley access from the rear. Well maintained, thoughtfully updated, and truly move-in ready, this home is ready for its next owner.
Property Features
Property Type: Residential - Single Family
Basement: Yes
Basement: Unfinished, Partial
Cooling: Central Air
Garage: 2
Heating: Natural Gas
Lot Size: 0.20 Acres
Roof Type: Asphalt
Taxes: $4,428
Amenities
1st Floor Full Bath
Open Floorplan
Feature Descriptions
Additional rooms: No additional rooms
Appliances: Range, Dishwasher, Washer, Dryer, Stainless Steel Appliance(s)
Association Includes: None
Dining Room: Kitchen/Dining Combo
Exterior: Vinyl Siding
Laundry: Main Level
Lot Dimensions: 66X132
Parcel#: 0308431013
Parking: Gravel, Carport, Yes, Garage Owned, Detached, Garage
Sewer: Public Sewer
Total Rooms: 6
Township: Walnut
Water: Public
Room Sizes
Bedroom 2: 13X11
Bedroom 3: 12X11
Dining Room: 14X10
Kitchen: 19X14
Laundry: 7X9
Living Room: 16X15
Primary Bedroom: 14X12
Local Schools
School District: District 340
Listed By / Shown By
Listed By
Agency Name: Dahl Real Estate
Agency Phone: 815-379-2447
Shown By
Agency Title: Key Realty
Agency Phone: 877-539-7589

Estimate Your Payment
Estimated Payment
$ 1,366.57 per month $948.13 Principal & Interest $369.00 Property Tax $49.44 Homeowner's Insurance
117 4th Street | MLS# 12734628
This single family home located at 117 4th Street , Walnut, IL 61376 is currently listed for sale with an asking price of $169,500. This property has 3 bedrooms and 2 full baths with 1618 sq. ft. 4th Street is located within the District 340 school district. Search Walnut real estate on www.ikeyrealty.com today.