
BEDS4
BATHS2 full 1 partial
SQUARE FEET3,285
MLS#20261016262
STATUSActive
PROPERTY TYPEResidential - Single Family
SUBDIVISIONAvon Hollow
SCHOOLRochester
Property Description
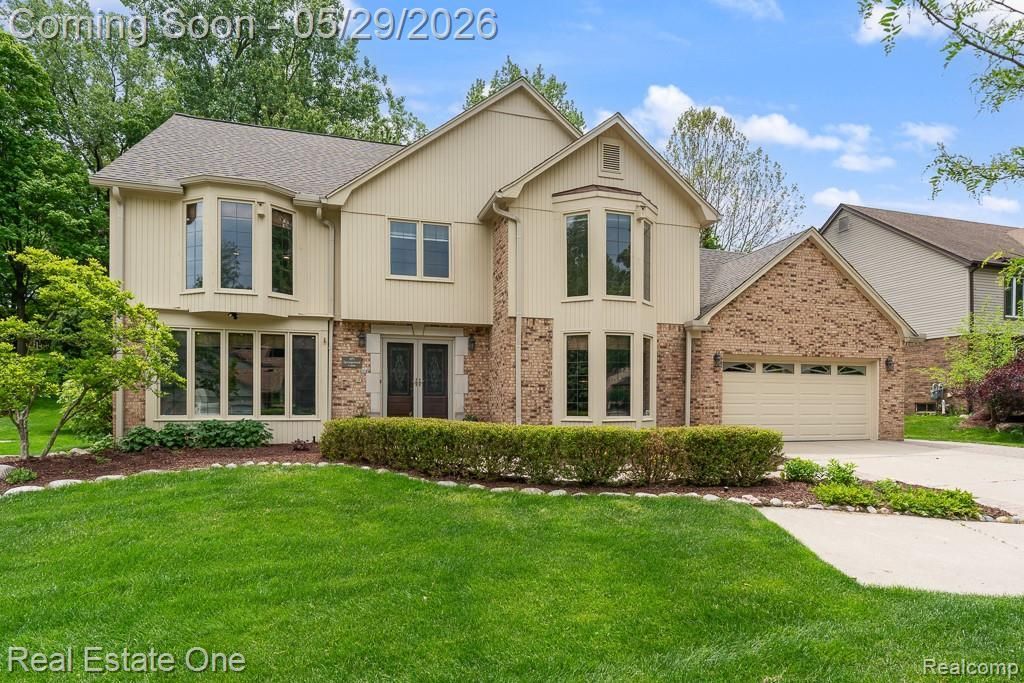
Don't miss this BEAUTIFULLY MAINTAINED colonial offering a PEACEFUL setting, thoughtful UPDATES, and SUSTAINABLE living in the HIGHLY SOUGHT after Avon Hollow Subdivision. This MOVE-IN ready home, situated on a PROFESSIONALLY LANDSCAPED parcel, features an UPDATED KITCHEN w/ GRANITE and DOVETAILED CABINETRY, a RENOVATED family bath, and a HUGE family room with ARCHITECTURAL BEAMS, NEWER PELLA WINDOWS, and HARDWOOD FLOORS (2018). Enjoy outdoor living on the TIMBERTECH DECK overlooking the TRANQUIL private setting. Designed for convenience and efficiency, the home includes 9.9KW solar power, EV CAPABILITY, TWO laundry areas on both the main and second floors, sprinklers, and a WHOLE HOUSE GENERATOR. MAJOR UPGRADES include: newer windows (2018), a newer roof (2014), updated garage door, new gutters and exterior painting (2023), new water heater (2021), and a new dishwasher (2026). This WONDERFUL property provides a rare combination of comfort, sustainability, functionality, and FANTASTIC LOCATION that is an easy walk/ride/drive to DOWNTOWN ROCHESTER, schools, trails, and shopping. Book your appointment today! *ROCHESTER COMMUNITY SCHOOLS.*
Property Features
Property Type: Residential - Single Family
Basement: Finished
Cooling: Central Air
Fuel Type: Heat Pump, Natural Gas
Garage: 2 car attached
Heating: Forced Air, Heat Pump
Home Style: Colonial
Lot Size: 0.51 Acres
Year Built: 1985
Amenities
Whole House Generator
Lighting
Appliances
Built-In Electric Oven
Dishwasher
Electric Cooktop
Free-Standing Refrigerator
Microwave
Stainless Steel Appliance(s)
Washer/Dryer Stacked
Bar Fridge
Feature Descriptions
Architecture: Colonial
Days on Site: 1
Exterior: Brick, Wood
Fireplace Location: Family Room
Foundation: Basement
Frontage Feet: 90
Garage/Parking: Electricity, Door Opener, Attached, Driveway, Electric Vehicle Charging Station(s), Garage Faces Front
Homeowners Association Fee: $130 (Annually)
Interior: 220 Volts, Circuit Breakers, Entrance Foyer, High Spd Internet Avail, Jetted Tub, Programmable Thermostat, Furnished - No, Wet Bar
Lot Dimensions: 0.51 Acre(s)
Lower Level Finished Sqft: 900
Parking Notes: Electricity, Door Opener, Attached, Driveway, Electric
Road Frontage: Paved
Summer Tax: $2910.3600
Water Heater: Natural Gas
Winter Tax: $2694.7200
Room Sizes
Kitchen: Level - First/Entry
Breakfast Nook/Room: Level - First/Entry
Family Room: Level - First/Entry
Living Room: Level - First/Entry
Dining Room: Level - First/Entry
Flex Room: Level - First/Entry
Laundry Area/Room: Level - First/Entry
Bath - Lav: Level - First/Entry
Bedroom: Level - Second
Bedroom: Level - Second
Bath - Full: Level - Second
Bedroom: Level - Second
Bedroom - Primary: Level - Second
Bath - Primary: Level - Second
Game Room: Level - Basement
Local Schools
School District: Rochester
Listed By / Shown By
Listed By
Agency Name: Real Estate One-Rochester
Agency Phone: (248) 652-6500
Shown By
Agency Title: Key Realty
Agency Phone: 877-539-7589

Estimate Your Payment
Estimated Payment
$ 3,883.76 per month $3,691.29 Principal & Interest $0.00 Property Tax (data not provided by mls) $192.47 Homeowner's Insurance
1171 Springwood Lane | MLS# 20261016262
This single family home located at 1171 Springwood Lane, Rochester Hills, MI 48309 is currently listed for sale with an asking price of $659,900. This property was built in 1985 and has 4 bedrooms and 2 full and 1 partial baths with 3285 sq. ft. Springwood Lane is located in the Avon Hollow subdivision within the Rochester school district. Search Avon Hollow real estate on www.ikeyrealty.com today.