
BEDS3
BATHS2 full
SQUARE FEET2,247
MLS#5214496
STATUSActive
PROPERTY TYPEResidential - Condominium
SUBDIVISIONOne River Bend Condos
SCHOOLAkron City
Property Description
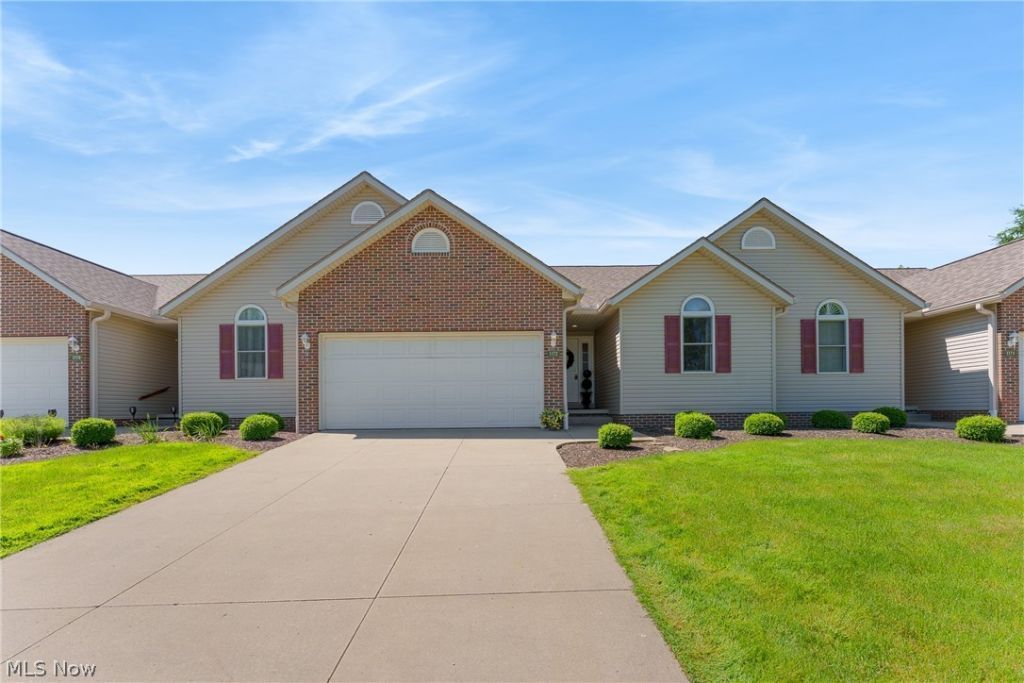
Welcome home to this beautifully maintained one-owner condo nestled in the heart of Merriman Valley. Offering 2 bedrooms, 2 full bathrooms, and an attached 2-car garage, this move-in ready home provides an incredible amount of living space and versatility. The spacious main level features a large living room, dining area, functional kitchen, generously sized bedrooms, and full bathrooms, all designed with comfort and convenience in mind. Step outside to enjoy the private patio area, perfect for relaxing or entertaining. The finished lower level adds even more flexibility with an expansive additional living space featuring a rec room complete with projector and drop-down screen, a bonus room or office space if desired, abundant storage, and even a small recording studio area for hobbies, creative projects, or remote work needs. Enjoy a prime Merriman Valley location near shopping, dining, and local parks, with Cuyahoga Valley National Park and Sand Run Metro Park nearby for walking trails, scenic views, and outdoor recreation. This well-cared-for condo is ready to move right in and make your own!
Property Features
Property Type: Residential - Condominium
Basement: Full, Partially Finished
Basement: Yes
Cooling: Central Air
Fireplaces: 1
Garage: 2 car attached
Heating: Forced Air, Fireplace(s), Gas
Home Style: Ranch
Roof Type: Asphalt, Fiberglass
Stories: 1.0
Taxes: $3,655 / year
Year Built: 2005
Feature Descriptions
Appliances: Dishwasher, Microwave, Range, Refrigerator
Exterior: Brick, Vinyl Siding
Fireplace: Gas
Laundry: Main Level
Parcel#: 6860603
Parking: Attached, Garage
Pets Allowed: Yes
Sewer: Public Sewer
Water: Public
Local Schools
School District: Akron City
Listed By / Shown By
Listed By
Agency Name: Keller Williams Legacy Group Realty
Agency Contact: tmummertz22@gmail.com, 330-704-7198
Shown By
Agency Title: Key Realty
Agency Phone: 877-539-7589

Estimate Your Payment
Estimated Payment
$ 1,716.49 per month $1,341.93 Principal & Interest $304.58 Property Tax $69.97 Homeowner's Insurance
1172 Wild Brook Drive | MLS# 5214496
This condo located at 1172 Wild Brook Drive, Akron, OH 44313 is currently listed for sale with an asking price of $239,900. This property was built in 2005 and has 3 bedrooms and 2 full baths with 2247 sq. ft. Wild Brook Drive is located in the One River Bend Condos subdivision within the Akron City school district. Search One River Bend Condos real estate on www.ikeyrealty.com today.