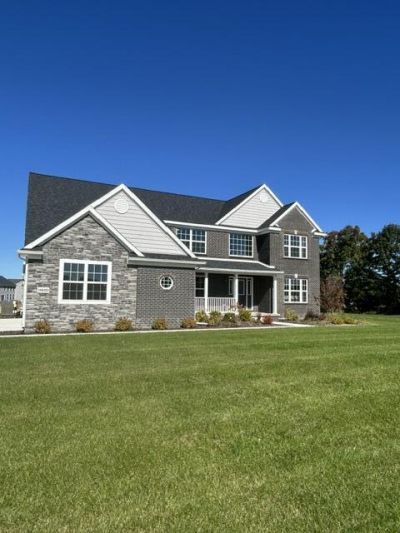

BEDS4
BATHS3 full 1 partial
SQUARE FEET3,516
MLS#26046489
STATUSActive
PROPERTY TYPEResidential - Single Family
SUBDIVISIONHillside Acres
SCHOOLDexter
Property Description
To be built. The LaGrande 4-bedroom, 3.5-bath home offers 3,050 square feet of finished living space on nearly half-acre walkout lot. The three-car garage provides ample storage and the side car entry adds to the curb appeal. The expansive kitchen with oversized island is perfect for entertaining. The light filled great room features a 2 story stone fireplace and amazing views out the back wall full of large windows. The master suite offers a huge walk in closet, walk through shower with body sprayers, soaking tub and double vanities for ultimate relaxation.
Property Features
Property Type: Residential - Single Family
Basement: Full, Walk-Out Access
Cooling: Central Air
Fireplaces: 1
Garage: 3 car attached
Heating: Forced Air
Home Style: Colonial
Lot Size: 0.42 Acres
Taxes: $0
Year Built: 2026
Feature Descriptions
Association Fee Includes: None
Days on Site: 51
Exterior: Brick, Vinyl Siding
Fireplace: Family Room, Gas Log
Fireplace Y/N: Yes
Flooring: Carpet, Engineered Hardwood, Tile
HOA Fee: 975/Annually
Laundry: Electric Dryer Hookup, Laundry Room, Main Level, Washer Hookup
Lot Dimensions: 122'x244'x59'x247'
Parcel Number: D-04-16-401-006
Parking: Attached
Rooms Total: 10
Sub Type: Single Family Residence
Water: Well
Local Schools
School District: Dexter
Listed By / Shown By
Listed By
Agency Name: Guenther Homes, Inc.
Agent Name: Jennifer Graswick
Agency Phone: 734-260-2119
Shown By
Agency Title: Key Realty
Agency Phone: 877-539-7589
 | The property comes from the Member MLS's of the Michigan Regional Information Center, LLC (MichRIC). Copyright 2026 Michigan Regional Information Center, LLC (MichRIC). All rights reserved. Information deemed reliable, but not guaranteed. Data Last Updated 10/22/2026. |
Estimate Your Payment
Estimated Payment
$ 4,371.75 per month $4,155.10 Principal & Interest $0.00 Property Tax (data not provided by mls) $216.65 Homeowner's Insurance
11730 Hillside Drive | MLS# 26046489
This single family home located at 11730 Hillside Drive, Dexter, MI 48130 is currently listed for sale with an asking price of $742,815. This property was built in 2026 and has 4 bedrooms and 3 full and 1 partial baths with 3516 sq. ft. Hillside Drive is located in the Hillside Acres subdivision within the Dexter school district. Search Hillside Acres real estate on www.ikeyrealty.com today.