
BEDS4
BATHS2 full 1 partial
SQUARE FEET2,871
MLS#260008608
STATUSActive
PROPERTY TYPEResidential - Single Family
SUBDIVISIONSaratoga Springs Estates
Property Description
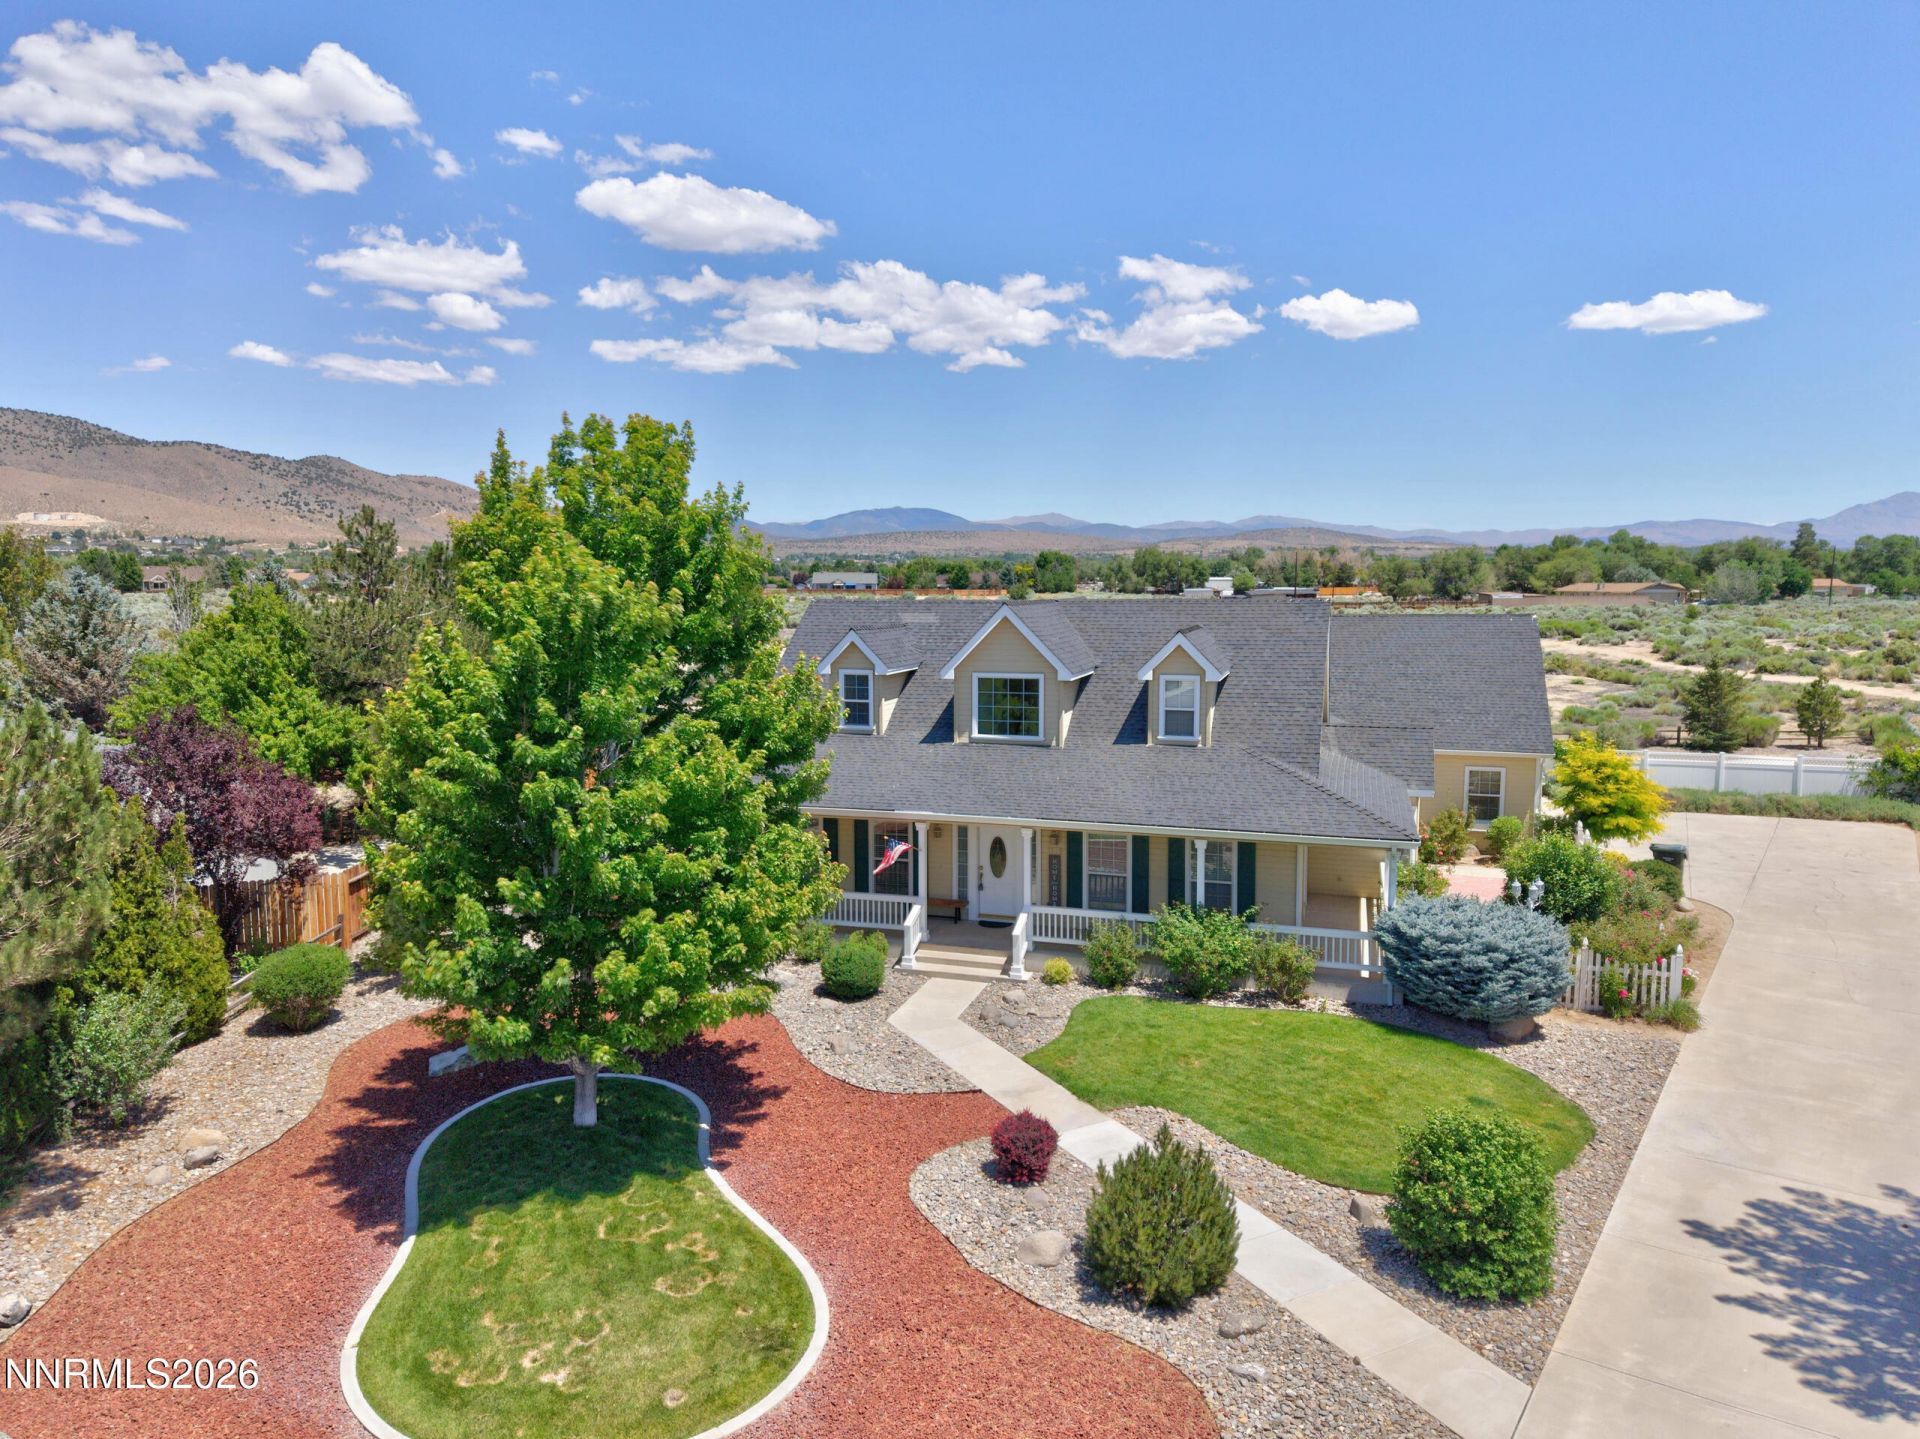
Welcome to 1175 Country Club Ct. in Saratoga Springs. This 4 bedroom, 2.5 bathroom, home boasts over 2800 square feet of living space. Primary bedroom is on main floor and offers a private access to the side porch. Primary bathroom also features a jetted tub and large walk-closet. Two well appointed bedrooms are upstairs. Also featured is a bonus/craft room. Situated at the end of a cul-de-sac and over half an acre to enjoy. Sip and enjoy the sunset on the front porch or enjoy dinner on the covered back deck and patio. A fully finished 3 car garage has plenty of room for parking or your toys. Side and backyard has room to build a detached RV garage or shop. Backing up to the Saratoga Springs open spaces this backyard can be your own oasis. Call for a private showing today! RV parking allowed, must be behind gate. CC&R's say no parking, there is an amendment to the CC&R's allowing it, per the HOA.
Property Features
Property Type: Residential - Single Family
Cooling: Central Air
Fireplaces: 1
Garage: 3 car attached
Heating: Forced Air, Natural Gas
Lot Size: 0.53 Acres
Roof Type: Composition, Pitched
Stories: 2.0
Taxes: $4,801
Year Built: 1998
Amenities
Ceiling Fan(s)
Breakfast Bar
Kitchen Island
Primary Downstairs
Walk-In Closet(s)
Rain Gutters
Feature Descriptions
Additional Rooms: Bonus Room
City Limits: Yes
Construction Type: Site/Stick-Built
Cooling Y/N: Yes
Days on Site: 8
Dining: Separate/Formal Room, Kitchen Combination
Exterior: Masonite
Fencing: Back Yard, Partial
Fireplace: Gas, Gas Stove
Fireplace Y/N: Yes
Flooring: Carpet, Tile, Wood
Foundation: Crawl Space, Raised
Heating Y/N: Yes
HOA Amenities: Landscaping, Nordic Trails
HOA Fee: $28.17/MonthlyAppliances:
HOA Y/N: Yes
Kitchen: Breakfast Bar, Breakfast Nook, Built-In Dishwasher, Built-In Microwave, Disposal, Kitchen Island
Laundry Features: Washer Hookup, Laundry Closet, Laundry Room, Cabinets
Living Room: Ceiling Fan(s), Separate/Formal Room
Lot Features: Cul-De-Sac, Greenbelt, Landscaped, Level, Sprinklers In Front, Sprinklers In Rear
Master Bedroom: Ceiling Fan(s), Double Sinks, Jetted Tub, On Main Floor, Shower Stall, Walk-In Closet(s)
OtherStructures: None
Parcel #: 1420-29-711-015
Parking: Attached, Garage, Parking Pad, RV Access/Parking, Additional Parking, Garage Door Opener Controls
Patio/Porch: Patio, Covered, Uncovered, Porch
Road Frontage: Public
Road Responsibility: Public Maintained Road
Security Features: Smoke Detector(s)
Sewer: Public Sewer
Special View Info: Desert, Mountain(s), Park/Greenbelt
Sprinklers: Automatic, Drip System, Front, Rear
SQFT Living: 2871
Utilities: Cable Connected, Electricity Connected, Natural Gas Connected, Phone Connected, Sewer Connected, Water Connected, Cellular Coverage, Internet Connected, Water Meter Installed, Underground Utilities
Water: Public
Water Rights Y/N: No
Local Schools
High School: Douglas
Middle School: Carson Valley
Elementary School: Pinon Hills
Listed By / Shown By
Listed By
Agency Name: eXp
Agent Name: Michael Koerner
Agency Phone: 775-690-9184
Agent Phone: 775-781-5110
Shown By
Agency Title: Key Realty
Agency Phone: 877-539-7589

Estimate Your Payment
Estimated Payment
$ 6,138.33 per month $5,453.87 Principal & Interest $400.08 Property Tax $284.38 Homeowner's Insurance
1175 Country Club Drive | MLS# 260008608
This single family home located at 1175 Country Club Drive, Minden, NV 89423 is currently listed for sale with an asking price of $975,000. This property was built in 1998 and has 4 bedrooms and 2 full and 1 partial baths with 2871 sq. ft. Country Club Drive is located in the Saratoga Springs Estates subdivision. Search Saratoga Springs Estates real estate on www.ikeyrealty.com today.