
BEDS4
BATHS2 full 1 partial
SQUARE FEET2,462
MLS#298182
STATUSActive
PROPERTY TYPEResidential - Single Family
SUBDIVISIONCrowner
Property Description
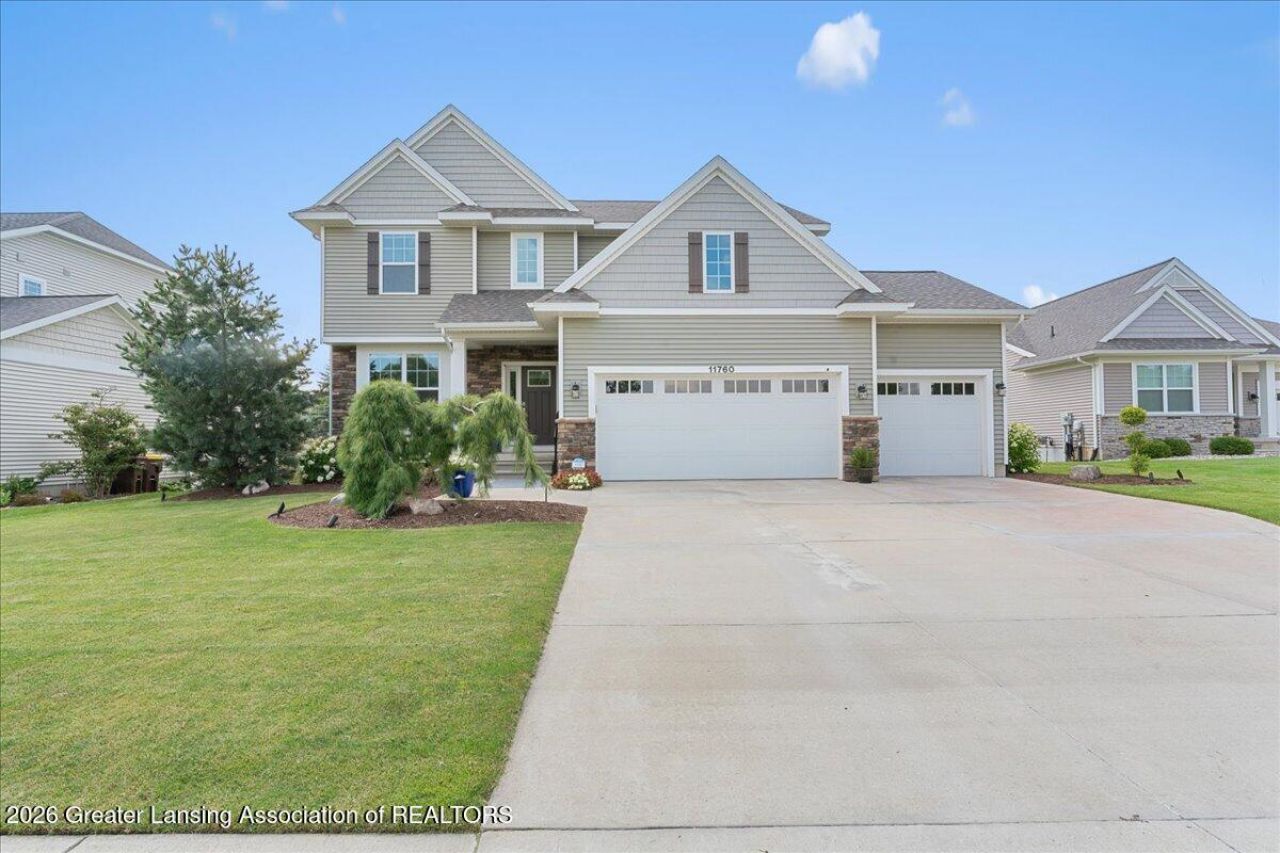
CROWNER FARMS! Better than new and loaded with upgrades! Located in the highly desirable Crowner Farms neighborhood in the DeWitt School District, this beautiful 4 bedroom, 2.5 bath newer built home offers the perfect combination of style, function, and an incredible setting on a quiet cul-de-sac! Crowner Farms is one of the areas most popular neighborhoods, featuring outstanding amenities including a community pool, clubhouse, fitness center, and sauna. Beautiful open foyer welcomes you with French doors leading to a flexible front office or flex room with custom built-in cabinets. The spacious living room is filled with natural light from the large bay window and features a beautiful two-way stone fireplace shared with the dining area, creating a warm and inviting space for entertaining or relaxing. The kitchen offers stainless steel appliances, abundant cabinetry, quartz countertops, a walk-in pantry, and now includes a gorgeous butlers pantry complete with a wine chiller, custom cabinetry, and built-in shelving. Upstairs, youll find four spacious bedrooms, including a large primary suite with a private upgraded bathroom with double sinks, glass tiled shower, large soaking tub, walk-in closet, along with the convenience of second-floor laundry. The current owners have invested close to $75,000 in professional landscaping, completely transforming the outdoor living space. Enjoy extensive landscaping with professional lighting, mature trees, a large concrete patio off the walkout lower level, and a beautiful garden with its own watering system. Additional custom features include a built-in office workspace with desk, shelving, and storage, an updated pantry organization system, and custom lower-level storage shelving. The walkout lower level offers endless possibilities for future finished living space while providing excellent storage today. This is a home where every detail has been thoughtfully improved, both inside and out. Additional upgrades include a large deck, 3 car garage, stone patio, walkout lower level, and so much more! Dont forget the location, just a few minutes to downtown DeWitt, shopping, restaurants, and the highway, such a great location! If youve been waiting for a truly move-in ready home in one of DeWitts most sought-after neighborhoods, this is one you wont want to miss! Call for your personal tour today!
Property Features
Property Type: Residential - Single Family
Cooling: Central Air
Fireplaces: 1
Fuel Type: Gas
Garage: 3 car attached
Heating: Forced Air, Natural Gas
Home Style: Site Condo, Traditional
Lot Size: 0.23 Acres
Roof Type: Shingle
Stories: 2.0
Taxes: $8,670
Feature Descriptions
Appliances: Dishwasher, Disposal, Dryer, Humidifier, Microwave, Oven, Range, Refrigerator, Stainless Steel Appliance(s), Washer, Water Heater, Wine Cooler, Other
Association/Condo Fee: 340/Quarterly
Association Amenities: Fitness Center, Pool, Tennis Court(s)
Days on Site: 8
Exterior: Stone, Vinyl Siding
Fireplace: Gas, Living Room, See Through, See Remarks
Flooring: Carpet, Vinyl
HOA Y/N: Yes
Interior Amenities: Bar, Built-in Features, Ceiling Fan(s), Entrance Foyer, High Speed Internet, Kitchen Island, Open Floorplan, Pantry, Walk-In Closet(s), See Remarks
Laundry: Laundry Room, Upper Level
Lot: Back Yard, Few Trees, Front Yard, Sprinklers In Front, Sprinklers In Rear, Subdivided, See Remarks
Lot Dimensions: 75x134
Parcel #: 19-050-177-000-054-00
Parking: Attached, Driveway, Garage, Garage Faces Front, Off Street
Patio/Porch: Covered, Deck, Front Porch, Patio
Road Frontage: City Street
Road Surface: Concrete, Paved
Sewer: Public Sewer
SQFT Total: 3692
Utilities: Water Connected, Sewer Connected, Natural Gas Connected, High Speed Internet Available
Water: Public
Room Sizes
Living Room: Level - First
Dining Room: Level - First
Kitchen: Level - First
Primary Bedroom: Level - Second
Bedroom 2: Level - Second
Bedroom 3: Level - Second
Bedroom 4: Level - Second
Office: Level - First
Local Schools
Elementary School: David Scott Elementary School
Listed By / Shown By
Listed By
Agency Name: RE/MAX Real Estate Professionals Dewitt
Shown By
Agency Title: Key Realty
Agency Phone: 877-539-7589

Estimate Your Payment
Estimated Payment
$ 3,838.81 per month $2,961.87 Principal & Interest $722.50 Property Tax $154.44 Homeowner's Insurance
11760 Claridge Drive | MLS# 298182
This single family home located at 11760 Claridge Drive, Dewitt, MI 48820 is currently listed for sale with an asking price of $529,500. This property has 4 bedrooms and 2 full and 1 partial baths with 2462 sq. ft. Claridge Drive is located in the Crowner subdivision. Search Crowner real estate on www.ikeyrealty.com today.