
BEDS3
BATHS2
SQUARE FEET1,591
MLS#1950156
STATUSNew
PROPERTY TYPEResidential - Single Family
SUBDIVISIONMI
SCHOOLTraverse City Area Public Schools
Property Description
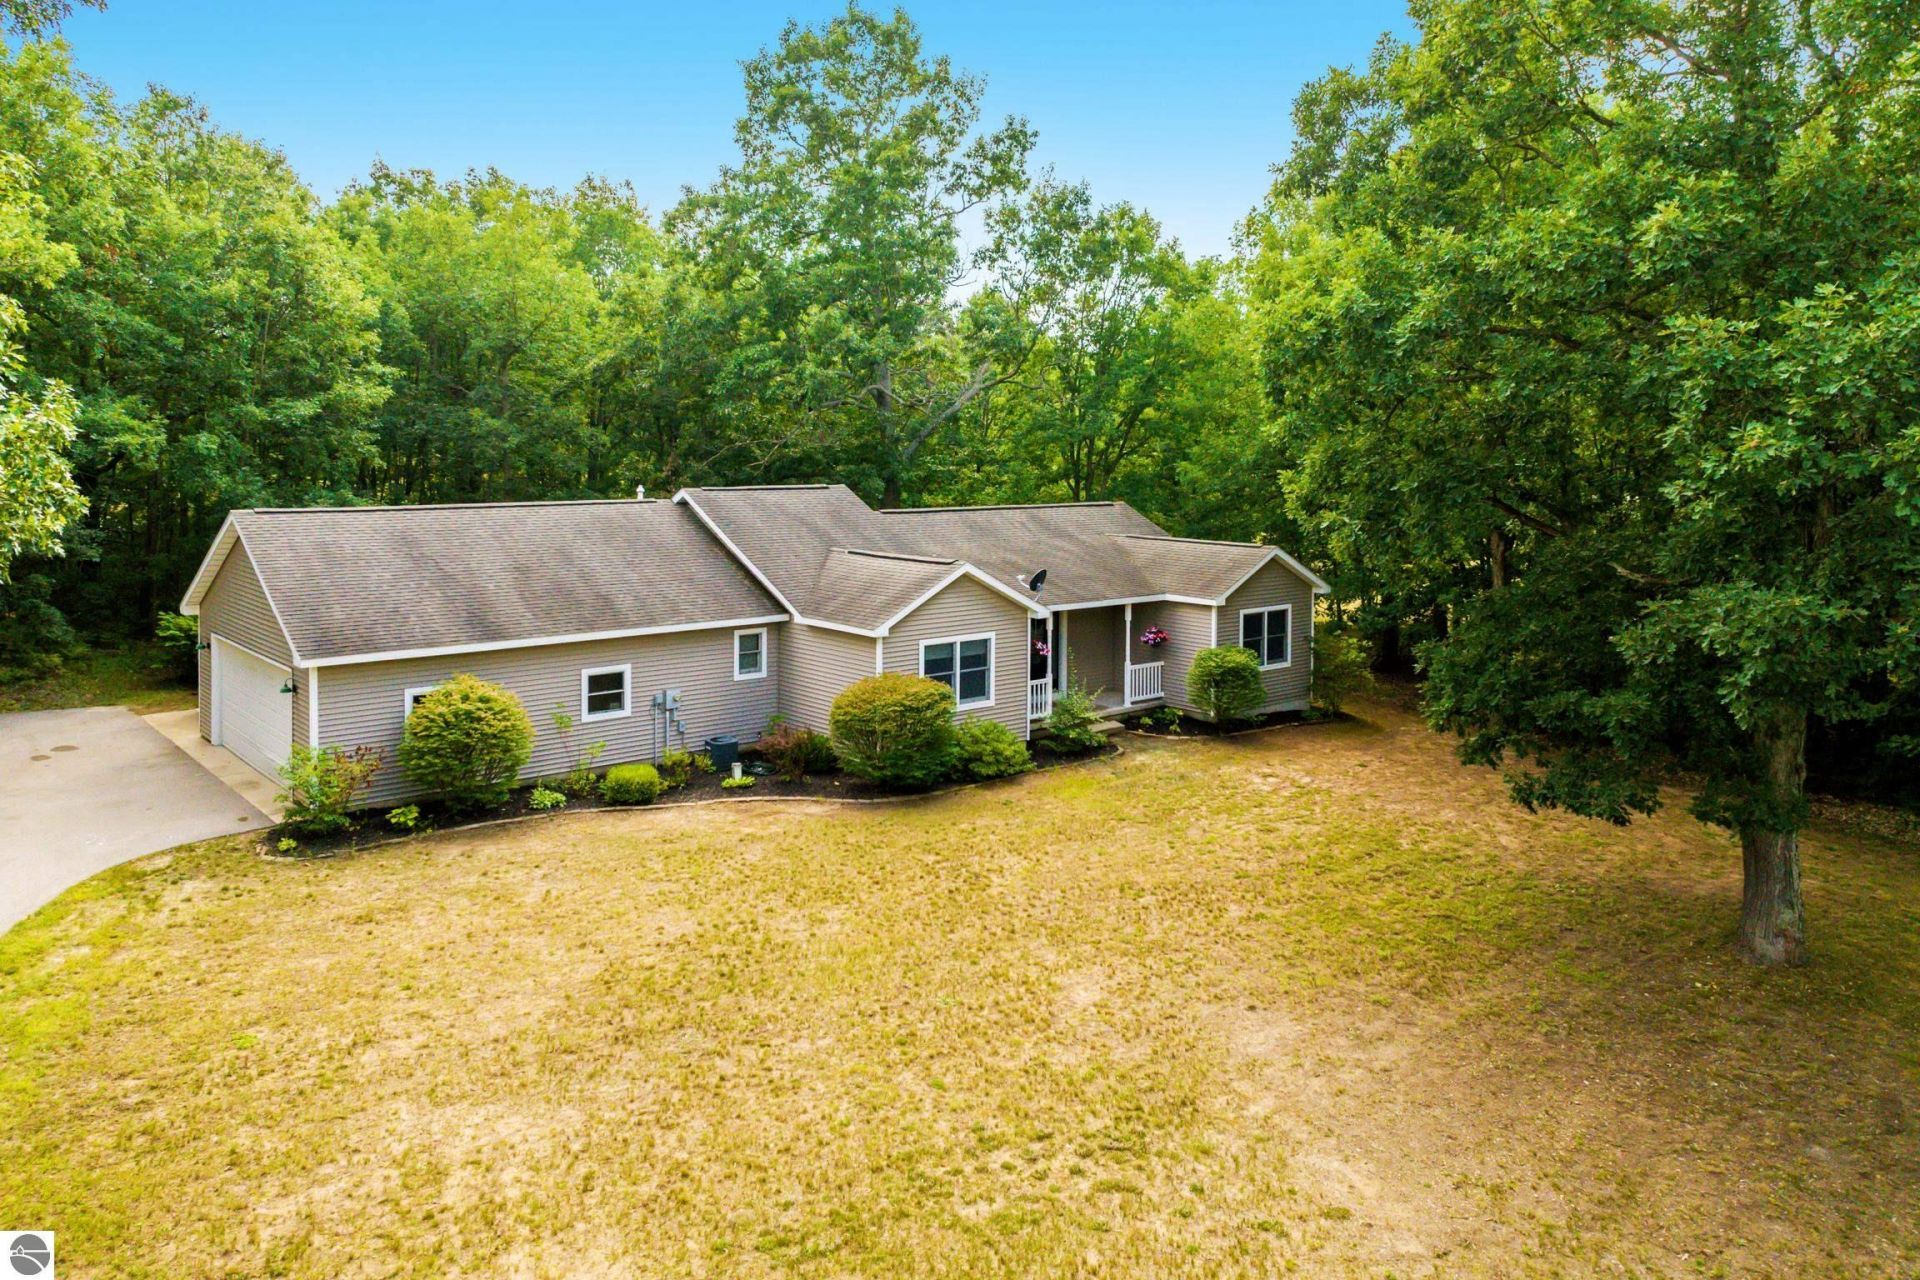
Rare 5 acre corner lot in Interlochen! Well maintained 3 bed, 2 bath ranch offering privacy, space & convenience. Oversized 3 car attached garage for vehicles, workshop & storage. Impressive 24x30 pole barn with water & 220V electric plus two 12x12 heavy duty wood stalls, perfect for horses, small hobby farm, or equipment. Enjoy single level living with room for gardens, toys & outdoor recreation. Prime location close to Traverse City, Interlochen State Park, Green Lake & Duck Lake. No close neighbors, endless possibilities. A must see Northern Michigan acreage property! Listing data, including year built, measurements, square footage & supplemental documents have been obtained from third party sources and/or the seller. Information is deemed reliable but cannot be guaranteed for its accuracy. Independent verification should be made by the purchaser prior to closing.
Property Features
Property Type: Residential - Single Family
Basement: Crawl Space
Fenced: Yes
Home Style: Ranch, 1 Story, Ranch, 1 Story
Lot Size: 5.00 Acres
Roof Type: Asphalt
Year Built: 2005
Feature Descriptions
Above Ground Finished SQFT: 1591
Appliance(s)/Equipment: Refrigerator, Oven/Range, Disposal, Dishwasher, Microwave, Washer, Dryer, Exhaust Fan, Blinds, Ceiling Fan, Electric Water Heater, Smoke Alarms(s), Satellite Dish
Construction: 2x6 Framing, Frame
Exterior: Deck, Fenced Yard, Covered Porch, Kennel, Landscaped, Porch, Gutters, Dog Pen, Stable
Garage/Parking: Attached, Door Opener, Paved Driveway, Concrete Floors
Heating/Cooling: Forced Air, Central Air
Heating/Cooling Source: Propane
Interior: Cathedral Ceilings, Foyer Entrance, Pantry, Breakfast Nook, Mud Room, Vaulted Ceilings
Lot: Metes and Bounds
Lot Dimensions: 5 Acre(s)
Outbuilding(s): Yes
Outbuilding(s): Barn(s), Pole Building(s)
Road: Private Owned, Gravel, Privately Maintained
Sewer: Private Septic
Water: Private Well
Waterfront Type: No
Room Sizes
Primary Bedroom: 15x12.6 Level - Main Floor
Bedroom 2: 12x11 Level - Main Floor
Bedroom 3: 12x11 Level - Main Floor
Dining Room: 12.6x9.6 Level - Main Floor
Kitchen: 12.6x10 Level - Main Floor
Living Room: 18x16 Level - Main Floor
Local Schools
School District: Traverse City Area Public Schools
Listed By / Shown By
Listed By
Agency Name: @properties Christie's Int'l
Agency Phone: 231-642-2363
Shown By
Agency Title: Key Realty
Agency Phone: 877-539-7589

Estimate Your Payment
Estimated Payment
$ 2,795.56 per month $2,657.02 Principal & Interest $0.00 Property Tax (data not provided by mls) $138.54 Homeowner's Insurance
11777 Many Oaks Drive | MLS# 1950156
This single family home located at 11777 Many Oaks Drive, Interlochen, MI 49643 is currently listed for sale with an asking price of $475,000. This property was built in 2005 and has 3 bedrooms with 1591 sq. ft. Many Oaks Drive is located in the MI subdivision within the Traverse City Area Public Schools school district. Search MI real estate on www.ikeyrealty.com today.