
BEDS2
BATHS2 full
SQUARE FEET1,479
MLS#260012918
STATUSActive
PROPERTY TYPEResidential - Single Family
SUBDIVISIONWinhaven
Property Description
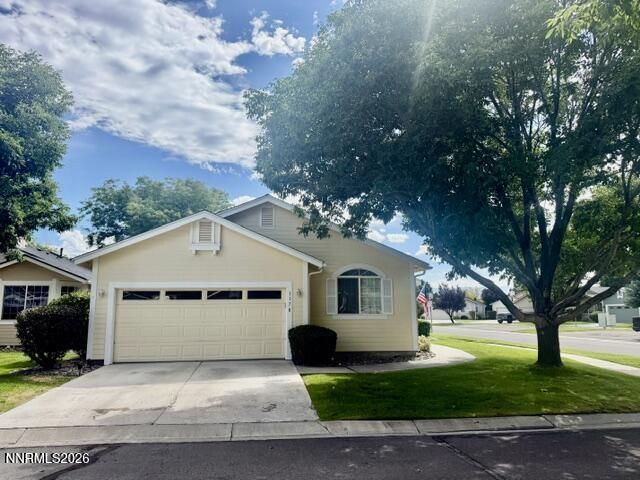
One owner Winhaven Gardens home has been loved and maintained along the way. Convenient Minden location close to many services. Situated on a corner lot providing extra space away from other homes. Two bedrooms plus large office. Newer roof, newer primary bathroom remodel including jetted walk in tub and heated floor. Great room features custom cabinetry and fireplace insert. The office has plenty of built in shelving and great natural light filtering through. The primary bedroom features a large walk in closet with custom designed closet system. Rear landscaping is peaceful and relaxing but not a lot of maintenance featuring a paver patio and many beautiful flowers, trees, lawn and 2 storage containers.
Property Features
Property Type: Residential - Single Family
Cooling: Central Air
Fireplaces: 1
Garage: 2 car attached
Heating: Fireplace(s), Forced Air, Natural Gas
Lot Size: 0.04 Acres
Roof Type: Composition, Pitched
Stories: 1.0
Taxes: $2,735
Year Built: 1997
Amenities
Ceiling Fan(s)
High Ceilings
Breakfast Bar
Walk-In Closet(s)
Feature Descriptions
Additional Rooms: Office/Den
Association Fee Includes: Maintenance Grounds - Partial, Common Area - Maintenance
City Limits: No
Construction Type: Site/Stick-Built
Cooling Y/N: Yes
Days on Site: 7
Dining: Living Room Combination
Exterior: Masonite
Fencing: Back Yard
Fireplace: Gas, Insert, Great Room
Fireplace Y/N: Yes
Flooring: Carpet, Vinyl
Foundation: Crawl Space
Heating Y/N: Yes
HOA Fee: $215/MonthlyAppliances:
HOA Y/N: Yes
Kitchen: Breakfast Bar, Built-In Dishwasher, Built-In Microwave, Built-In Single Oven, Disposal, Gas Cooktop
Laundry Features: In Hall, Washer Hookup, Gas Dryer Hookup
Living Room: Ceiling Fan(s), Great Room, High Ceilings
Lot Features: Corner Lot, Landscaped, Level, Sprinklers In Front, Sprinklers In Rear
Master Bedroom: Ceiling Fan(s), Double Sinks, Jetted Tub, Shower Stall, Walk-In Closet(s)
OtherStructures: None
Parcel #: 1320-29-111-046
Parking: Attached, Garage, Garage Door Opener, Garage Door Opener Controls
Road Frontage: Public
Security Features: Smoke Detector(s)
Sewer: Public Sewer
Sprinklers: Automatic, Drip System, Front, Rear
SQFT Living: 1479
Utilities: Cable Available, Electricity Available, Electricity Connected, Natural Gas Available, Natural Gas Connected, Phone Available, Sewer Available, Sewer Connected, Water Available, Water Connected, Cellular Coverage, Internet Available, Water Meter Installed
Water: Public
Water Rights Y/N: No
Window Features: Blinds, Double Pane Windows, Vinyl Frames
Local Schools
High School: Douglas
Middle School: Carson Valley
Elementary School: Minden
Listed By / Shown By
Listed By
Agency Name: RE/MAX Realty Affiliates
Agent Name: Lori Raschilla
Agency Phone: 775-782-8777
Agent Phone: 775-450-8000
Shown By
Agency Title: Key Realty
Agency Phone: 877-539-7589

Estimate Your Payment
Estimated Payment
$ 3,135.30 per month $2,763.30 Principal & Interest $227.92 Property Tax $144.08 Homeowner's Insurance
1178 White Oak Loop | MLS# 260012918
This single family home located at 1178 White Oak Loop, Minden, NV 89423 is currently listed for sale with an asking price of $494,000. This property was built in 1997 and has 2 bedrooms and 2 full baths with 1479 sq. ft. White Oak Loop is located in the Winhaven subdivision. Search Winhaven real estate on www.ikeyrealty.com today.