
BEDS2
BATHS2 full
SQUARE FEET1,840
MLS#310157
STATUSActive
PROPERTY TYPEResidential - Single Family
SCHOOLKenton
Property Description
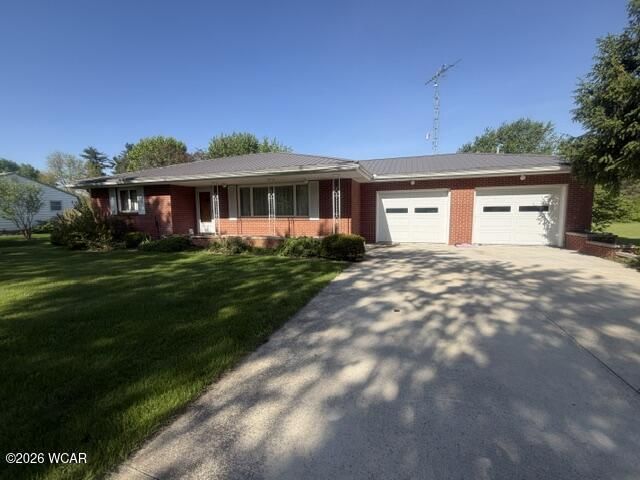
Located in the desirable Myers Addition subdivision, this beautifully updated brick ranch offers the perfect combination of comfort and space with 3 bedrooms and 2 baths. Step inside to find a spacious living room and a large family room, ideal for both everyday living and entertaining. The full finished basement provides endless possibilities for additional living space, a recreation area, or a home office. Outside, enjoy the convenience of a paved driveway and a large, attached garage, all complemented by the homes classic brick exterior and great curb appeal. This move-in ready home has everything youve been looking for--dont miss your opportunity to make it yours!
Property Features
Property Type: Residential - Single Family
Cooling: Central Air
Garage: 2 car attached
Heating: Forced Air
Home Style: Ranch
Lot Size: 110 X 110
Taxes: $1,914
Year Built: 1966
Feature Descriptions
Additional Structures: Garage(s)
Appliances: Dishwasher, Washer, Dryer, Refrigerator, Range
Days on Site: 24
Dining Room: Eat-in Kitchen
Exterior: Brick, Vinyl Siding
Flooring: Carpet, Vinyl, Hardwood
Foundation: Block
Lot Dimensions: 110 X 110
lot features: Level
Parcel #: 33-341031.0000
Parking: Attached, Garage Door Opener
Patio/Porch: Patio
Rooms Total: 7
Sewer: Septic Tank
Water: Well
Room Sizes
Living Room: 23.00 X 13.50 Level - M
Kitchen: 19.80 X 13.50 Level - M
Family Room: 12.11 X 21.00 Level - M
Bedroom 1: 11.40 X 11.20 Level - M
Bedroom 2: 15.30 X 12.00 Level - M
Other Room: 11.00 X 7.00 Level - M
Local Schools
School District: Kenton
Listed By / Shown By
Listed By
Agency Name: Century 21 Sunway Realty-Kenton
Agent Name: Becky Reed
Agency Phone: (419) 675-2333
Shown By
Agency Title: Key Realty
Agency Phone: 877-539-7589

Estimate Your Payment
Estimated Payment
$ 1,783.28 per month $1,543.31 Principal & Interest $159.50 Property Tax $80.47 Homeowner's Insurance
11789 Park Lane Drive | MLS# 310157
This single family home located at 11789 Park Lane Drive, Kenton, OH 43326 is currently listed for sale with an asking price of $275,900. This property was built in 1966 and has 2 bedrooms and 2 full baths with 1840 sq. ft. Park Lane Drive is located within the Kenton school district. Search Kenton real estate on www.ikeyrealty.com today.