
BEDS4
BATHS2 full 1 partial
SQUARE FEET3,632
MLS#22132483
STATUSActive
PROPERTY TYPEResidential - Single Family
SUBDIVISIONEstates Of Meadowbrook
SCHOOLHamilton Southeastern Schools
Property Description
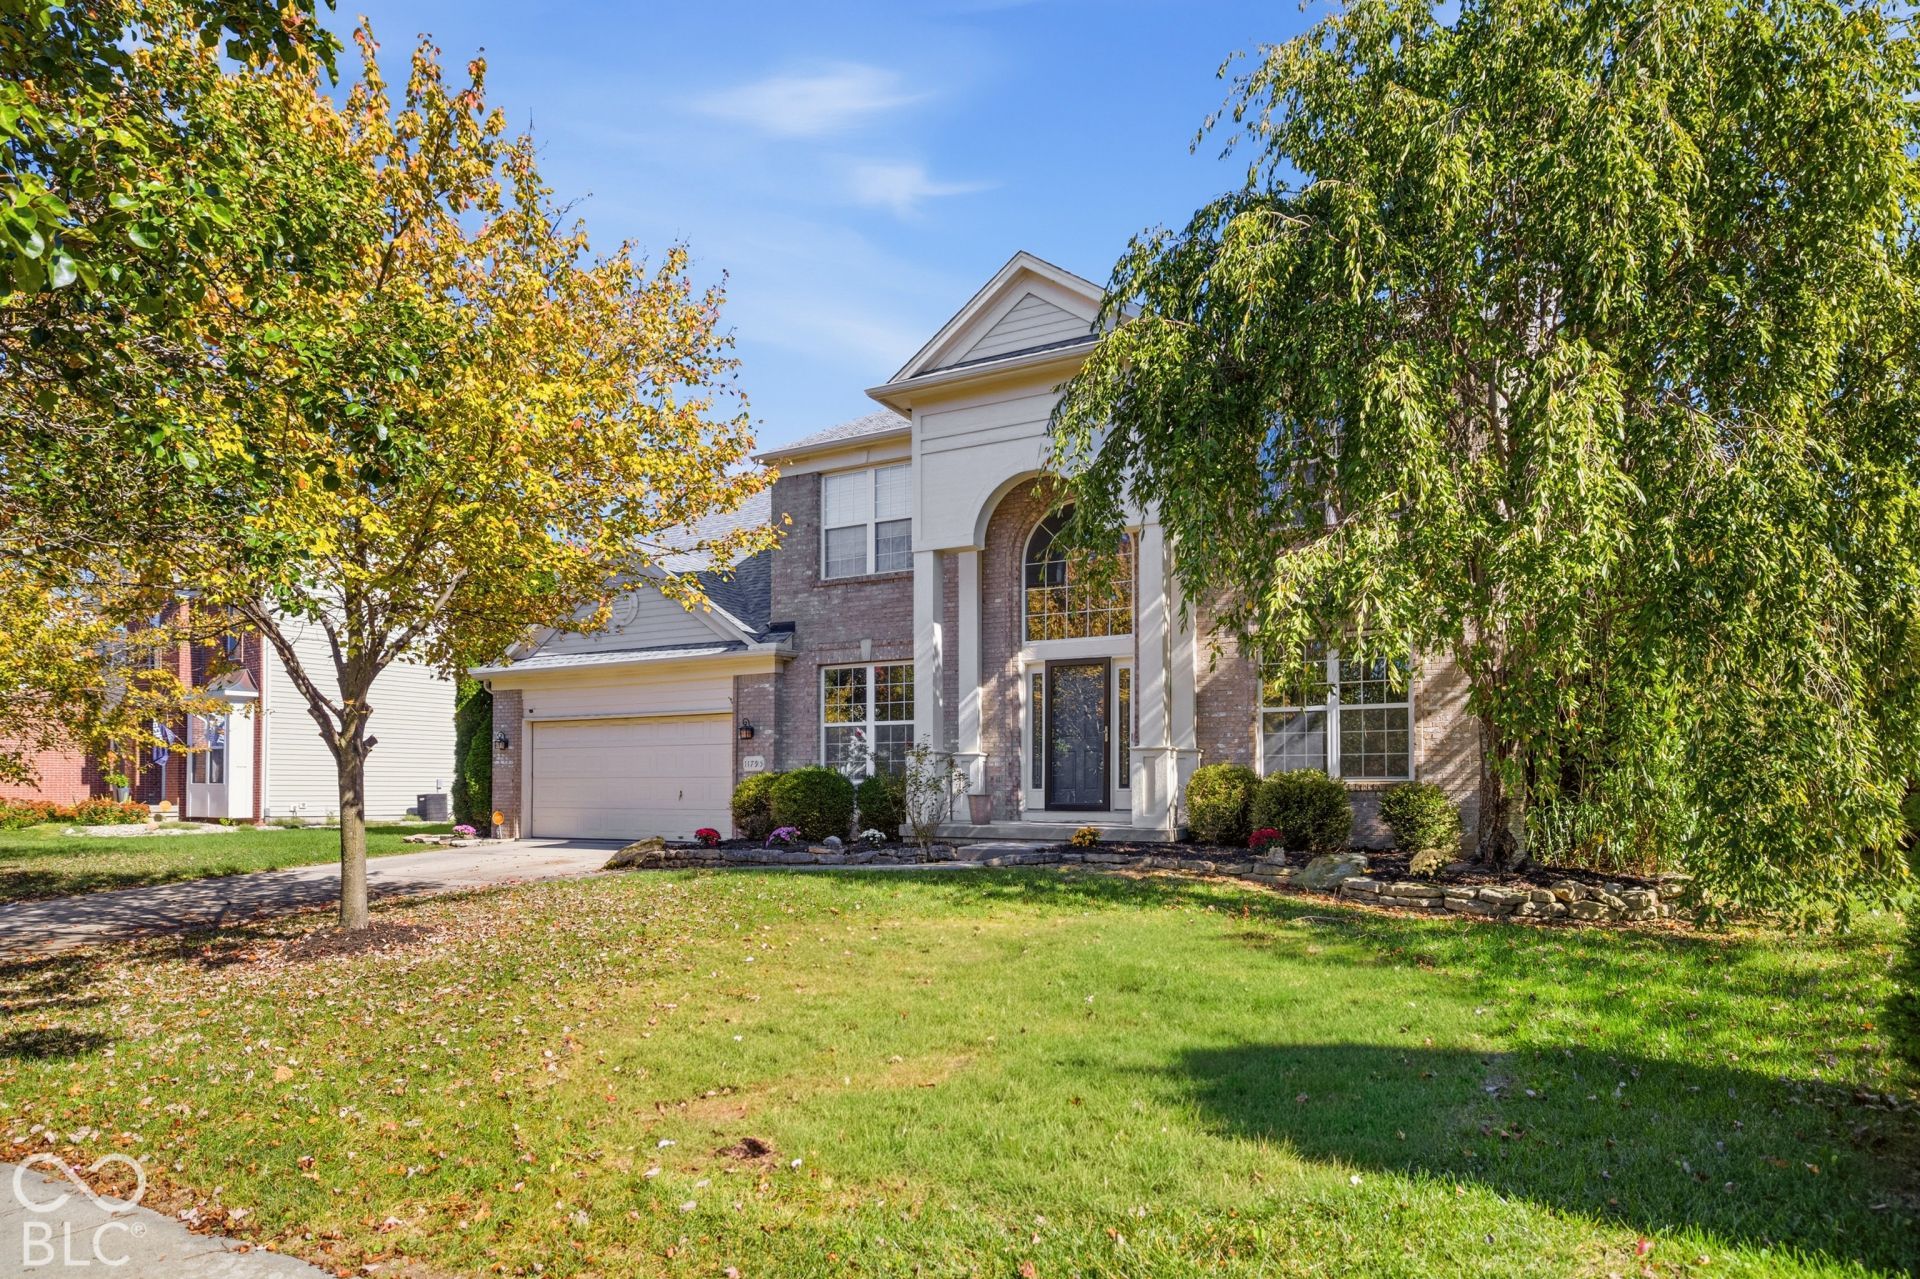
Welcome to 11795 Suncatcher Drive in desirable Estates of Meadowbrook subdivision in Fishers, Indiana! This beautiful home offers a warm and inviting atmosphere with fresh updates throughout. Featuring brand-new interior paint, new carpeting, and beautifully refinished hardwood floors, this home is move-in ready and waiting for its next owner. The refreshed interior creates a bright, clean, and modern feel while maintaining the home's welcoming charm. Conveniently located in Fishers, with easy access to shopping, dining, parks, and major roadways. Don't miss this wonderful opportunity to make this beautifully refreshed home your own. Schedule your showing today!
Property Features
Property Type: Residential - Single Family
Cooling: Zoned
Fireplaces: 1
Garage: 2
Heating: Natural Gas
Home Style: Traditional
Lot Size: 0.30 Acres
Stories: 2.0
Taxes: $4,994
Year Built: 2004
Appliances
Dishwasher
Dryer
Gas Water Heater
Microwave
Gas Oven
Refrigerator
Washer
Feature Descriptions
Basement: Finished
Bath: 2(Full-Upper), 1(Half-Main)
Eating Area: Formal Dining Room
Exterior: Brick, Vinyl Siding
Fireplace: Family Room, Living Room
Formal Dining: Yes
Foundation: Poured Concrete
InteriorFeatures: Bath Sinks Double Main, Kitchen Island, Entrance Foyer, Pantry, Walk-In Closet(s), Breakfast Bar
Total Rooms: 10
Utility Options: Electricity Connected, Natural Gas Available, Sewer Connected, Water Connected
Water: Public
Room Sizes
Living Room: 20 x 16
Dining Room: 12 x 11
Kitchen: 13 x 10
Laundry: 8 x 10
Primary Bedroom: 20 x 16
Bedroom 2: 11 x 10
Bedroom 3: 12 x 11
Bedroom 4: 11 x 10
Breakfast Room: 13 x 10
Office: 13 x 11
Local Schools
School District: Hamilton Southeastern Schools
Listed By / Shown By
Listed By
Agency Name: Advanced Real Estate
Agency Phone: 219-595-2007
Shown By
Agency Title: Key Realty
Agency Phone: 877-539-7589

Estimate Your Payment
Estimated Payment
$ 3,505.99 per month $2,936.70 Principal & Interest $416.17 Property Tax $153.13 Homeowner's Insurance
11795 Suncatcher Drive | MLS# 22132483
This single family home located at 11795 Suncatcher Drive , Fishers, IN 46037 is currently listed for sale with an asking price of $525,000. This property was built in 2004 and has 4 bedrooms and 2 full and 1 partial baths with 3632 sq. ft. Suncatcher Drive is located in the Estates Of Meadowbrook subdivision within the Hamilton Southeastern Schools school district. Search Estates Of Meadowbrook real estate on www.ikeyrealty.com today.