
BEDS4
BATHS2 full 1 partial
SQUARE FEET1,742
MLS#1886240
STATUSActive
PROPERTY TYPEResidential - Single Family
SCHOOLHamilton
Property Description
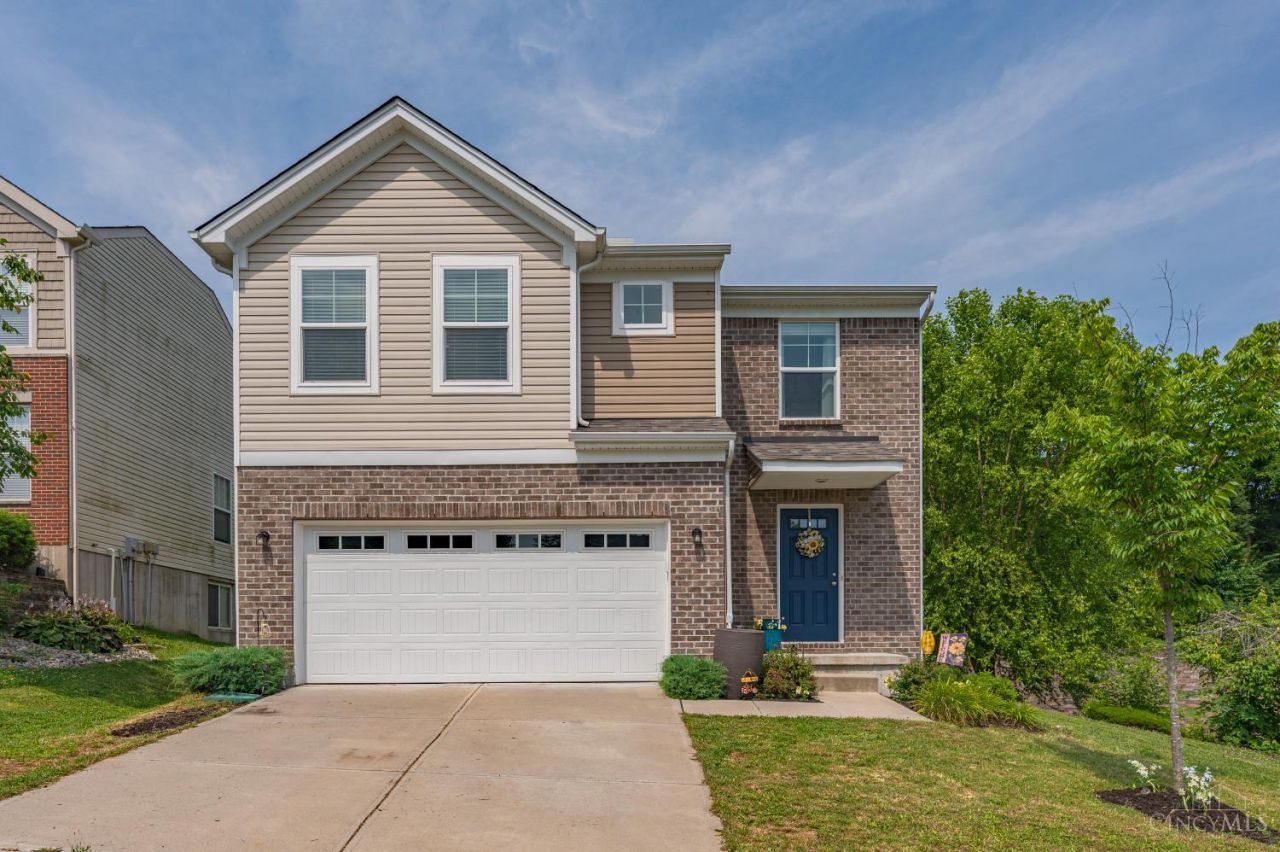
Built in 2021, this stunning custom-built two-story home offers 4 bedrooms, 2.5 baths, and a thoughtfully designed floor plan that blends style with everyday functionality. The bright, open living spaces are perfect for both entertaining and daily living, while the second floor features four spacious bedrooms and a large laundry room conveniently located next to the primary suite. Step outside from the kitchen to the patio, the perfect place for grilling, entertaining friends and family, or simply relaxing in the peaceful backyard. Conveniently located just minutes from shopping, dining, parks, and everyday amenities, this move-in ready home offers the perfect combination of comfort, convenience, and modern living. Schedule your private tour with your favorite REALTOR today!
Property Features
Property Type: Residential - Single Family
Basement: Yes
Basement: Full
Cooling: Central Air
Garage: 2
Heating: Forced Air
Home Style: Traditional
Lot Size: 0.17 Acres
Roof Type: Shingle
Stories: 2.0
Taxes: $3,694
Year Built: 2021
Feature Descriptions
Exterior: Brick, Vinyl Siding
Foundation: Poured
Garage/Carport: Built in
Gas: At Street
HOA Fee: 30/Monthly
HOA Y/N: 1
Parcel #: P6412037000042
Primary Bathroom: Tub w/Shower
Primary Bedroom: Bath Adjoins, Walk-in Closet, Wall-to-Wall Carpet
Rooms Total: 7
Sewer: Public Sewer
Tax Abatement: No
Water: Public
Water Heater: Electric
Window Features: Double Hung
Room Sizes
Primary Bedroom: 9 X 9 Level - 2
Bedroom 2: 9 X 9 Level - 2
Bedroom 3: 9 X 9 Level - 2
Bedroom 4: 9 X 9 Level - 2
Entry: 5 X 5 Level - 1
Living Room: 9 X 9 Level - 1
Local Schools
School District: Hamilton
Listed By / Shown By
Listed By
Agency Name: RE/MAX Victory + Affiliates
Agent Name: Lisa Thorsen
Agency Phone: 513-813-4098
Shown By
Agency Title: Key Realty
Agency Phone: 877-539-7589

Estimate Your Payment
Estimated Payment
$ 2,185.27 per month $1,784.40 Principal & Interest $307.83 Property Tax $93.04 Homeowner's Insurance
1181 Arbor Springs Drive | MLS# 1886240
This single family home located at 1181 Arbor Springs Drive, Hamilton, OH 45013 is currently listed for sale with an asking price of $319,000. This property was built in 2021 and has 4 bedrooms and 2 full and 1 partial baths with 1742 sq. ft. Arbor Springs Drive is located within the Hamilton school district. Search Hamilton real estate on www.ikeyrealty.com today.