
BEDS2
BATHS1 full 1 partial
SQUARE FEET900
MLS#20261033357
STATUS(Short Sale) - Pending
PROPERTY TYPEResidential - Condominium
SUBDIVISIONS E V I L L E T E R R A C E C O N D O
SCHOOLWarrenCon
Property Description
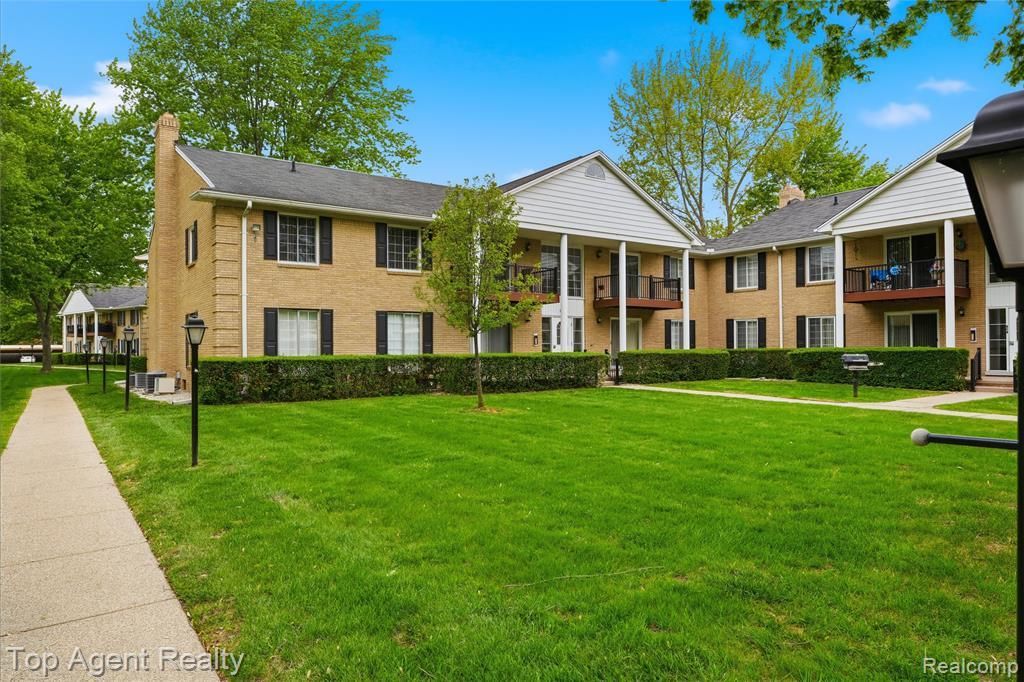
Enjoy elevated living in this beautifully updated upper-level condo featuring a newly installed Trex balcony with peaceful golf course views. The interior shines with fresh paint, newer flooring, and a granite kitchen complete with a pantry and full appliance package. Retreat to the primary suite featuring a walk-in closet and private en-suite bath. This unit offers unmatched convenience with two dedicated carports and a private basement storage area housing your own washer and dryer. Residents enjoy a community pool and gas grill, while the comprehensive HOA covers: water, gas, trash, lawn, snow, and maintenance. Truly move-in ready!
Property Features
Property Type: Residential - Condominium
Basement: Common, Private, Unfinished
Basement: Yes
Cooling: Central Air
Heating: Forced Air, Natural Gas
Home Style: Common Entry Building
Roof Type: Asphalt
Stories: 1.0
Taxes: $2,362
Year Built: 1973
Amenities
Balcony
Feature Descriptions
Appliances: Dryer, Free Standing Refrigerator, Microwave, Washer
Community Features: Clubhouse, Sidewalks
Days on Site: 83
Exterior: Asphalt, Brick
HOA Fee: 295/ Monthly
Laundry: Laundry Room, Other
Lot: Dead End Street
Parcel#: 1035105078
Parking: No Garage
Parking Notes: No Garage
Patio/Porch: Covered
Pets Allowed: No
Pool: Community
Sewer: Public Sewer
Summer Tax: 2284
Utilities: Underground Utilities
Water: Public
Winter Tax: 78
Room Sizes
Living Room: 14 X 15
Kitchen: 8 X 9
Dining Room: 9 X 9
Bedroom: 14 X 11
Primary Bedroom: 17 X 12
Primary Bathroom: 7 X 5
Bath Lav: 7 X 7
Laundry: 15 X 12
Local Schools
School District: WarrenCon
Listed By / Shown By
Listed By
Agency Name: Top Agent Realty
Agency Phone: 2482774226
Shown By
Agency Title: Key Realty
Agency Phone: 877-539-7589

Estimate Your Payment
Estimated Payment
$ 961.93 per month $727.18 Principal & Interest $196.83 Property Tax $37.92 Homeowner's Insurance
11810 Ina Drive, Unit 70 | MLS# 20261033357
This condo located at 11810 Ina Drive, Unit 70, Sterling Heights, Mi 48312 is currently listed for sale with an asking price of $129,999. This property was built in 1973 and has 2 bedrooms and 1 full and 1 partial baths with 900 sq. ft. Ina Drive, Unit 70 is located in the S E V I L L E T E R R A C E C O N D O subdivision within the WarrenCon school district. Search S E V I L L E T E R R A C E C O N D O real estate on www.ikeyrealty.com today.