
BEDS4
BATHS2 full 1 partial
SQUARE FEET2,007
MLS#1892660
STATUSActive
PROPERTY TYPEResidential - Single Family
SUBDIVISIONEagle Ridge
SCHOOLMilford Ex Vill
Property Description
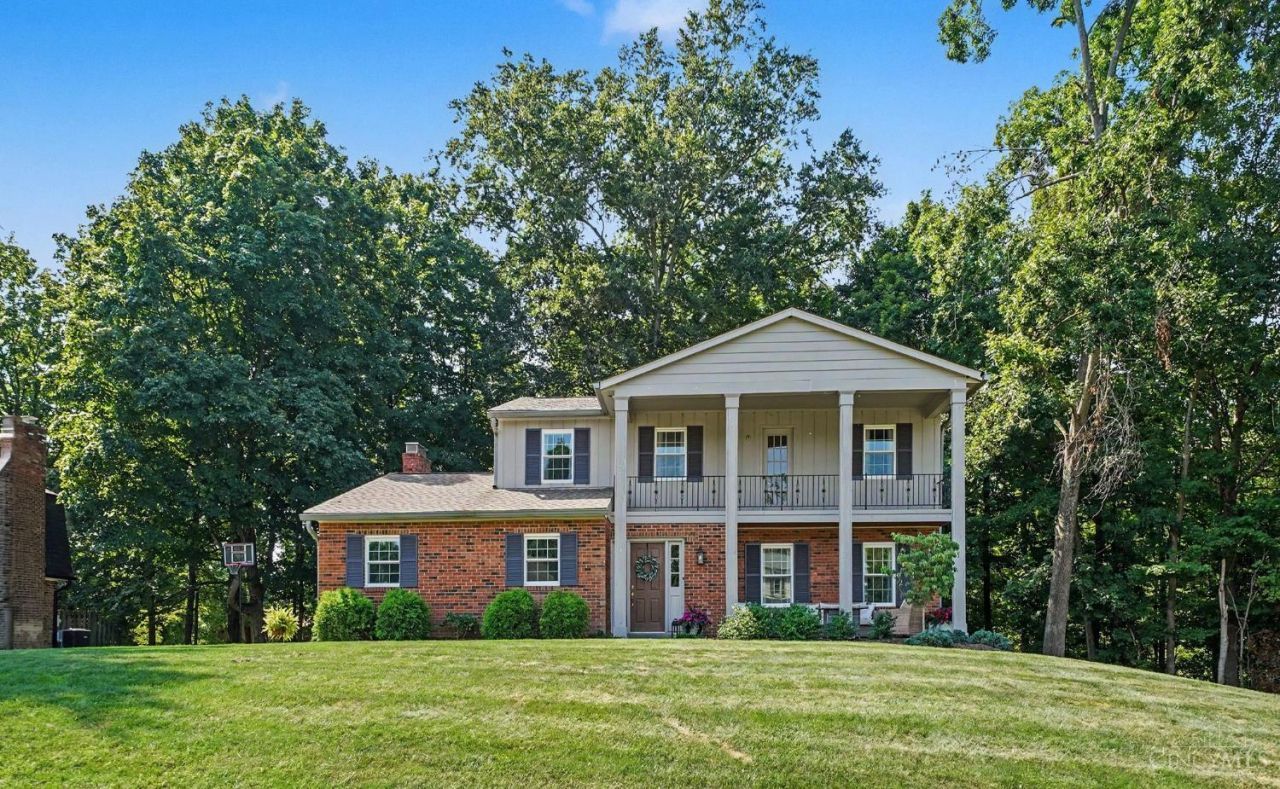
Welcome home to this traditional 4 bedroom charmer featuring beautiful, timeless style and numerous updates. This home truly shines like a model, with neutral paint, well-appointed spaces, and refinished hardwood floors that create a warm, yet modern space that is truly move-in ready. The kitchen and bathrooms have all been renovated within the last few years and they are gorgeous! A full, unfinished basement offers flexibility for storage, hobby space, or an opportunity to create your own additional living space. So many places outside to enjoy your peaceful park-like setting. Whether you choose to sit on your backyard patio, upstairs balcony, or covered front porch, you will love the wooded views, mature trees and larger lots, all what make Eagle Ridge such a highly-desirable neighborhood to call home. Beautifully maintained, thoughtfully updated, and ready for its next chapter, this one is truly a must-see!
Property Features
Property Type: Residential - Single Family
Basement: Full
Basement: Yes
Cooling: Central Air
Fireplaces: 1
Garage: 2
Heating: Gas
Home Style: Traditional
Lot Size: 0.45 Acres
Roof Type: Shingle
Stories: 2.0
Taxes: $4,212
Year Built: 1971
Amenities
Crown Molding
Multi Panel Doors
Natural Woodwork
Balcony
Patio
Porch
Wooded Lot
Feature Descriptions
Access: City Street
Appliances: Dishwasher, Microwave, Oven/Range, Refrigerator
Basement Fatures: Concrete Floor, Unfinished
Exterior: Aluminum Siding, Brick
Family Room: Walkout, Fireplace, Wood Floor
Fencing: Invisible
Fireplace Features: Brick, Wood
Foundation: Poured
Garage/Carport: Built in, Side, Garage Attached
Gas: Natural
Kitchen: Quartz Counters, Island, Wood Cabinets, Wood Floor, Marble/Granite/Slate
Lot Dimensions: 200 x 100
Mechanical Systems: Garage Door Opener
Miscellaneous: Cable, Ceiling Fan, Recessed Lights, Smoke Alarm
Parcel #: 18-46-38B-037
Parking: On Street, Driveway
Primary Bathroom: Shower, Tile Floor, Marb/Gran/Slate
Primary Bedroom: Bath Adjoins, Walk-in Closet, Wall-to-Wall Carpet
Public Transportation: No
Rooms Total: 11
Sewer: Aerobic Septic
Special View Info: Woods
Tax Abatement: No
Topography: Cleared, Sloped
Water: Public
Water Heater: Gas
Window Features: Vinyl
Wooded: Yes
Room Sizes
Primary Bedroom: 17 X 12 Level - 2
Bedroom 2: 13 X 10 Level - 2
Bedroom 3: 11 X 14 Level - 2
Bedroom 4: 15 X 12 Level - 2
Dining Room: 12 X 16 Level - 1
Entry: 8 X 6 Level - 1
Family Room: 12 X 10 Level - 1
Living Room: 16 X 14 Level - 1
Local Schools
School District: Milford Ex Vill
Listed By / Shown By
Listed By
Agency Name: Lohmiller Real Estate
Agent Name: Korinne Morrison
Agency Phone: 513-371-5468
Shown By
Agency Title: Key Realty
Agency Phone: 877-539-7589

Estimate Your Payment
Estimated Payment
$ 2,999.42 per month $2,517.17 Principal & Interest $351.00 Property Tax $131.25 Homeowner's Insurance
1182 Eagle Ridge Road | MLS# 1892660
This single family home located at 1182 Eagle Ridge Road, Milford, OH 45150 is currently listed for sale with an asking price of $450,000. This property was built in 1971 and has 4 bedrooms and 2 full and 1 partial baths with 2007 sq. ft. Eagle Ridge Road is located in the Eagle Ridge subdivision within the Milford Ex Vill school district. Search Eagle Ridge real estate on www.ikeyrealty.com today.