
BEDS4
BATHS2 full 1 partial
SQUARE FEET2,007
MLS#968049
STATUSPending
PROPERTY TYPEResidential - Single Family
SUBDIVISIONEagle Rdg Sec C
SCHOOLMilford
Property Description
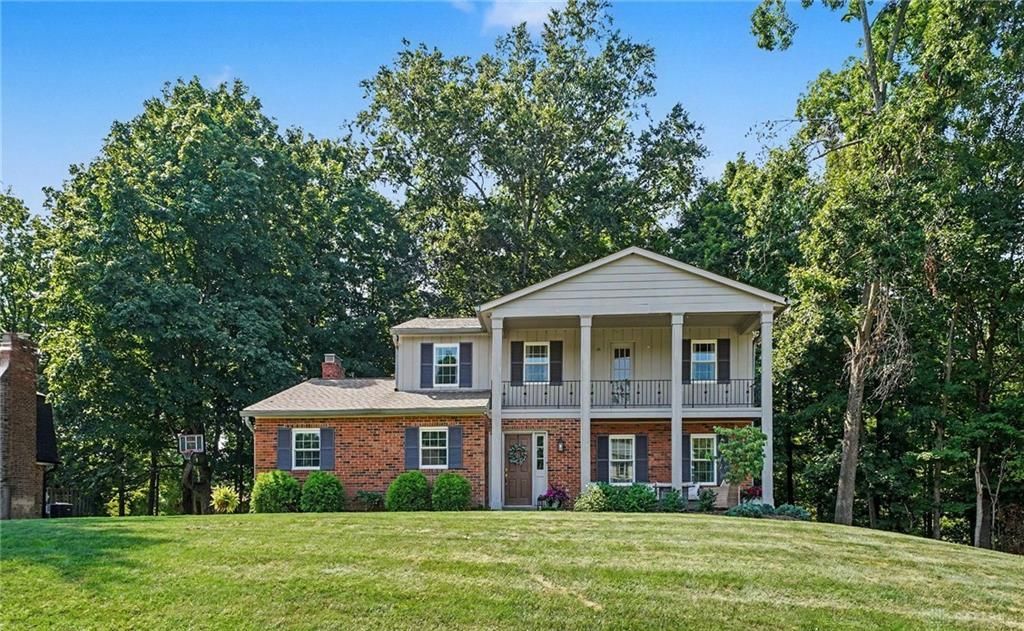
Welcome home to this traditional 4 bedroom charmer featuring beautiful, timeless style and numerous updates. This home truly shines like a model, with neutral paint, well-appointed spaces, and refinished hardwood floors that create a warm, yet modern space that is truly move-in ready. The kitchen and bathrooms have all been renovated within the last few years and they are gorgeous! A full, unfinished basement offers flexibility for storage, hobby space, or an opportunity to create your own additional living space. So many places outside to enjoy your peaceful park-like setting. Whether you choose to sit on your backyard patio, upstairs balcony, or covered front porch, you will love the wooded views, mature trees and larger lots, all what make Eagle Ridge such a highly-desirable neighborhood to call home. Beautifully maintained, thoughtfully updated, and ready for its next chapter, this one is truly a must-see!
Property Features
Property Type: Residential - Single Family
Basement: Yes
Cooling: Central
Fireplaces: 1
Garage: 2 car attached
Heating: Natural Gas
Lot Size: 0.45 Acres
Stories: 2.0
Taxes: $4,212
Year Built: 1971
Feature Descriptions
Basement Features: Full, Unfinished
Days on Site: 46
Exterior: Aluminum, Brick
Fireplace. Features: One, Woodburning
Garage Features: 2 Car, Attached, Built In
Lot Dimensions: 200 x 100
Outside Features: Patio, Porch
Room Sizes
Primary Bedroom: 17 X 12 Level - Second
Bedroom: 13 X 10 Level - Second
Bedroom: 11 X 14 Level - Second
Bedroom: 15 X 12 Level - Second
Dining Room: 12 X 16 Level - Main
Entry Room: 8 X 6 Level - Main
Family Room: 12 X 10 Level - Main
Kitchen: 12 X 16 Level - Main
Living Room: 16 X 14 Level - Main
Living Room: 16 X 14 Level - Main
Local Schools
School District: Milford
Listed By / Shown By
Listed By
Agency Name: Lohmiller Real Estate
Agency Phone: (812) 537-1023
Shown By
Agency Title: Key Realty
Agency Phone: 877-539-7589

Estimate Your Payment
Estimated Payment
$ 2,999.42 per month $2,517.17 Principal & Interest $351.00 Property Tax $131.25 Homeowner's Insurance
1182 Eagle Ridge Road | MLS# 968049
This single family home located at 1182 Eagle Ridge Road, Milford, OH 45150 is currently listed for sale with an asking price of $450,000. This property was built in 1971 and has 4 bedrooms and 2 full and 1 partial baths with 2007 sq. ft. Eagle Ridge Road is located in the Eagle Rdg Sec C subdivision within the Milford school district. Search Eagle Rdg Sec C real estate on www.ikeyrealty.com today.