
BEDS3
BATHS2 full
SQUARE FEET1,762
MLS#260008597
STATUSActive Under Contract-Show
PROPERTY TYPEResidential - Single Family
SUBDIVISIONEagle Canyon Ranch Unit 3
Property Description
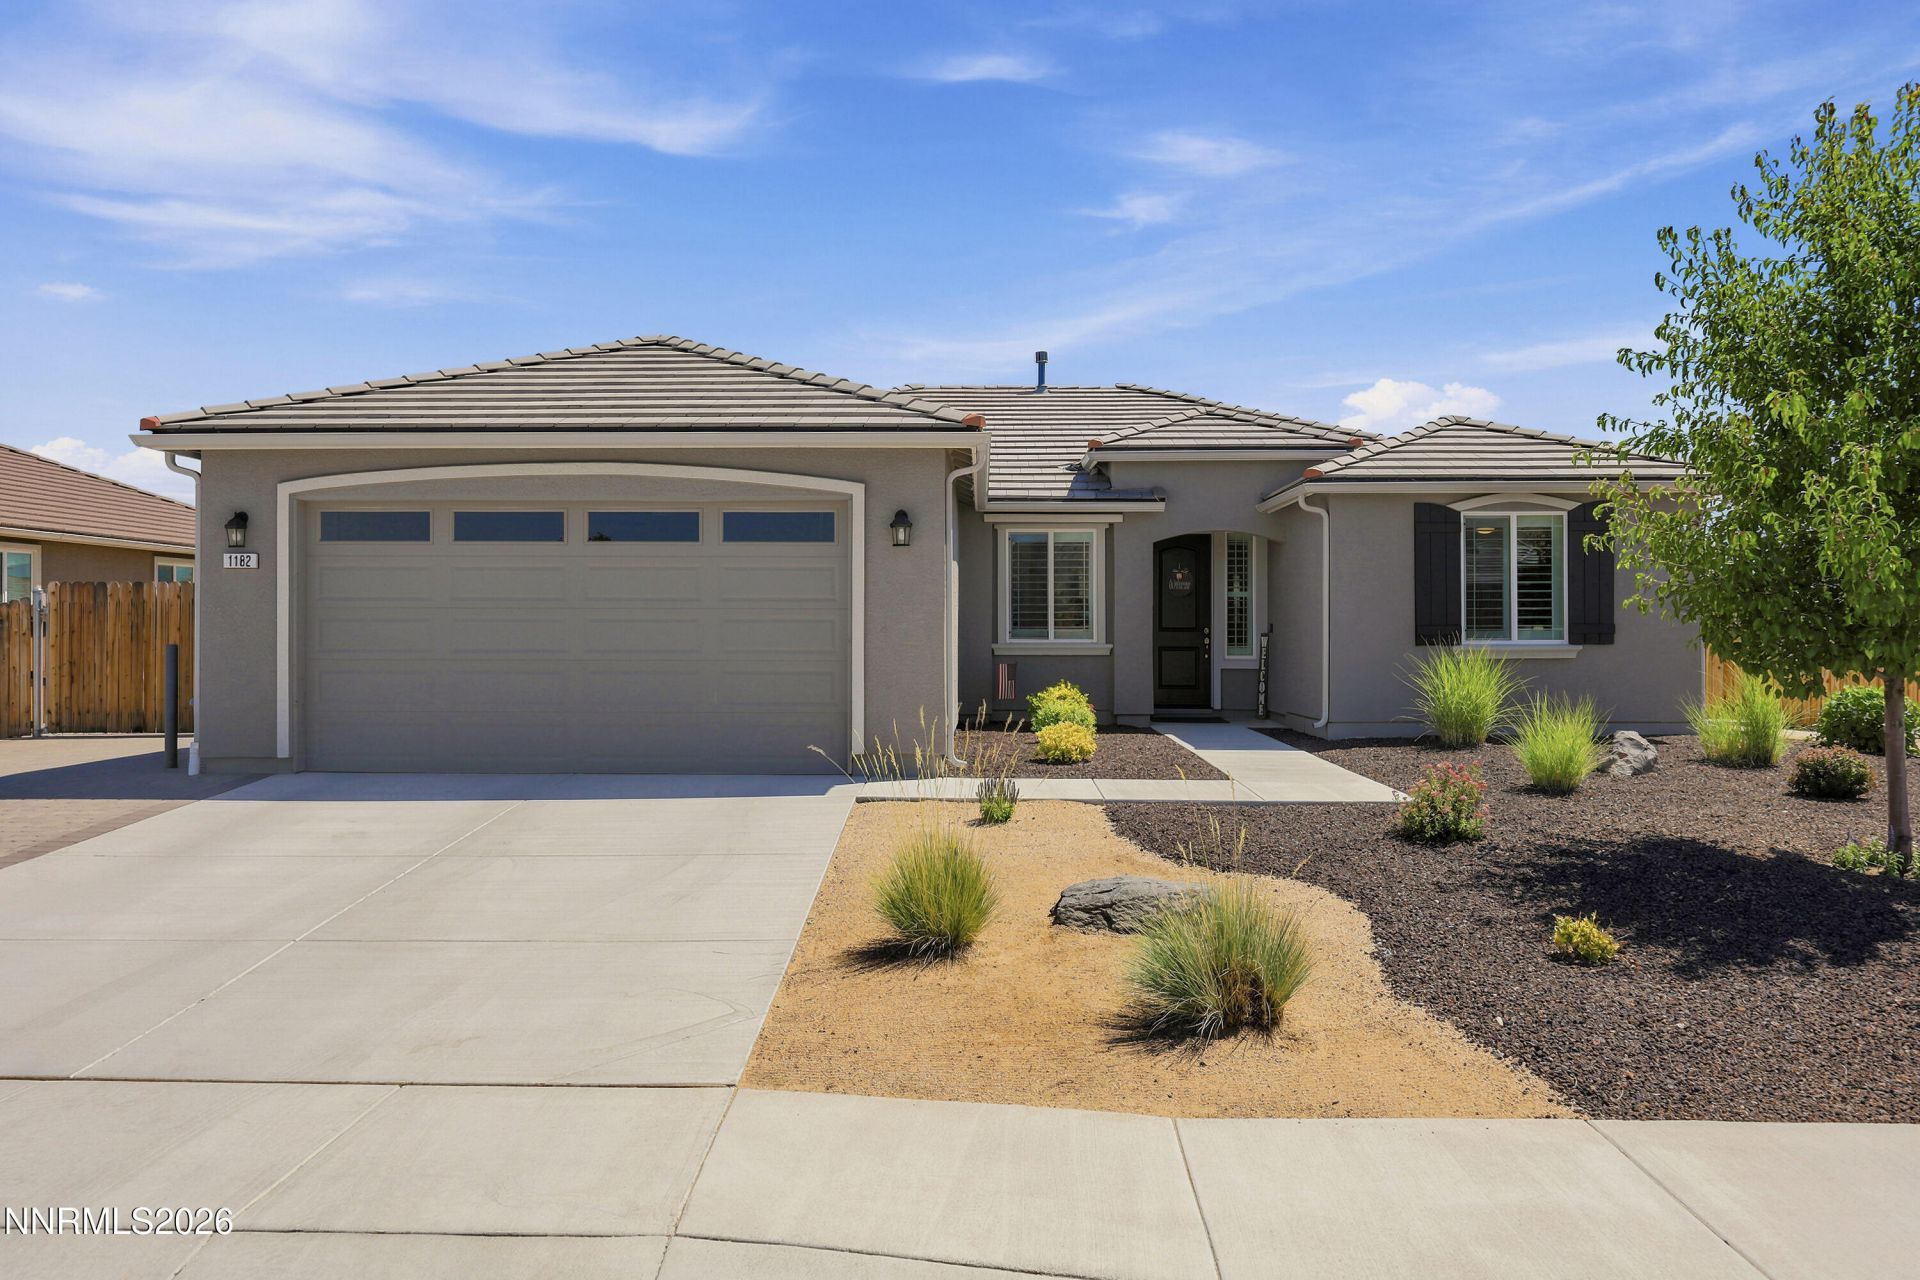
If you've been looking for a move-in-ready single-story home with a little more space, this one is worth a look. Located in Spanish Springs, this well-maintained 3-bedroom, 2-bathroom home offers 1,762 square feet of comfortable living space on a generous .31-acre lot. Built in 2018, the home features an open floor plan that flows easily between the kitchen, dining, and living areas, along with laminate flooring throughout for a clean, cohesive feel. The single-story layout is functional and easy to live in, with plenty of room for everyday life. Outside is where this property really stands out. You'll have dedicated RV parking, a spacious backyard with room to make it your own, and a storage shed for extra gear, tools, or toys. The 2-car garage adds even more everyday convenience. With a newer build, a large lot, RV parking, and a move-in-ready interior, this home brings together features that can be hard to find in one property. Schedule your private showing today.
Property Features
Property Type: Residential - Single Family
Cooling: Central Air
Garage: 2 car attached
Heating: Forced Air, Natural Gas
Lot Size: 0.31 Acres
Roof Type: Tile, Pitched
Stories: 1.0
Taxes: $3,958
Year Built: 2018
Amenities
Ceiling Fan(s)
High Ceilings
Kitchen Island
Pantry
Walk-In Closet(s)
Fire Pit
None
Rain Gutters
Feature Descriptions
Additional Rooms: None
City Limits: Yes
Construction Type: Site/Stick-Built
Cooling Y/N: Yes
Days on Site: 3
Dining: High Ceilings
Exterior: Stucco
Fencing: Back Yard
Flooring: Laminate
Foundation: Slab
Heating Y/N: Yes
HOA Fee: $63/QuarterlyAppliances:
HOA Y/N: Yes
Kitchen: Built-In Dishwasher, Built-In Microwave, Built-In Single Oven, Disposal, Gas Cooktop, Kitchen Island, Pantry
Laundry Features: In Hall, Washer Hookup, Laundry Room, Shelves, Electric Dryer Hookup
Living Room: Ceiling Fan(s), High Ceilings
Lot Features: Level, Sprinklers In Front, Sprinklers In Rear
Master Bedroom: Ceiling Fan(s), High Ceilings, Double Sinks, Garden Tub, Shower Stall, Walk-In Closet(s)
OtherStructures: Shed(s), Pergola
Parcel #: 532-224-02
Parking: Attached, Garage, RV Access/Parking
Patio/Porch: Patio, Covered
Road Frontage: Public
Security Features: Smoke Detector(s)
Sewer: Public Sewer
Sprinklers: Automatic, Drip System, Front, Rear
SQFT Living: 1762
Utilities: Electricity Connected, Natural Gas Connected, Sewer Connected, Water Connected, Cellular Coverage, Internet Connected
Water: Public
Water Rights Y/N: No
Window Features: Double Pane Windows, Vinyl Frames
Local Schools
High School: Spanish Springs
Middle School: Shaw Middle School
Elementary School: Taylor
Listed By / Shown By
Listed By
Agency Name: Real Broker LLC
Agent Name: David Tully
Agency Phone: 855-450-0442
Agent Phone: 775-525-0746
Shown By
Agency Title: Key Realty
Agency Phone: 877-539-7589

Estimate Your Payment
Estimated Payment
$ 4,008.20 per month $3,496.07 Principal & Interest $329.83 Property Tax $182.29 Homeowner's Insurance
1182 Spruce Meadows Drive | MLS# 260008597
This single family home located at 1182 Spruce Meadows Drive, Sparks, NV 89441 is currently listed for sale with an asking price of $625,000. This property was built in 2018 and has 3 bedrooms and 2 full baths with 1762 sq. ft. Spruce Meadows Drive is located in the Eagle Canyon Ranch Unit 3 subdivision. Search Eagle Canyon Ranch Unit 3 real estate on www.ikeyrealty.com today.