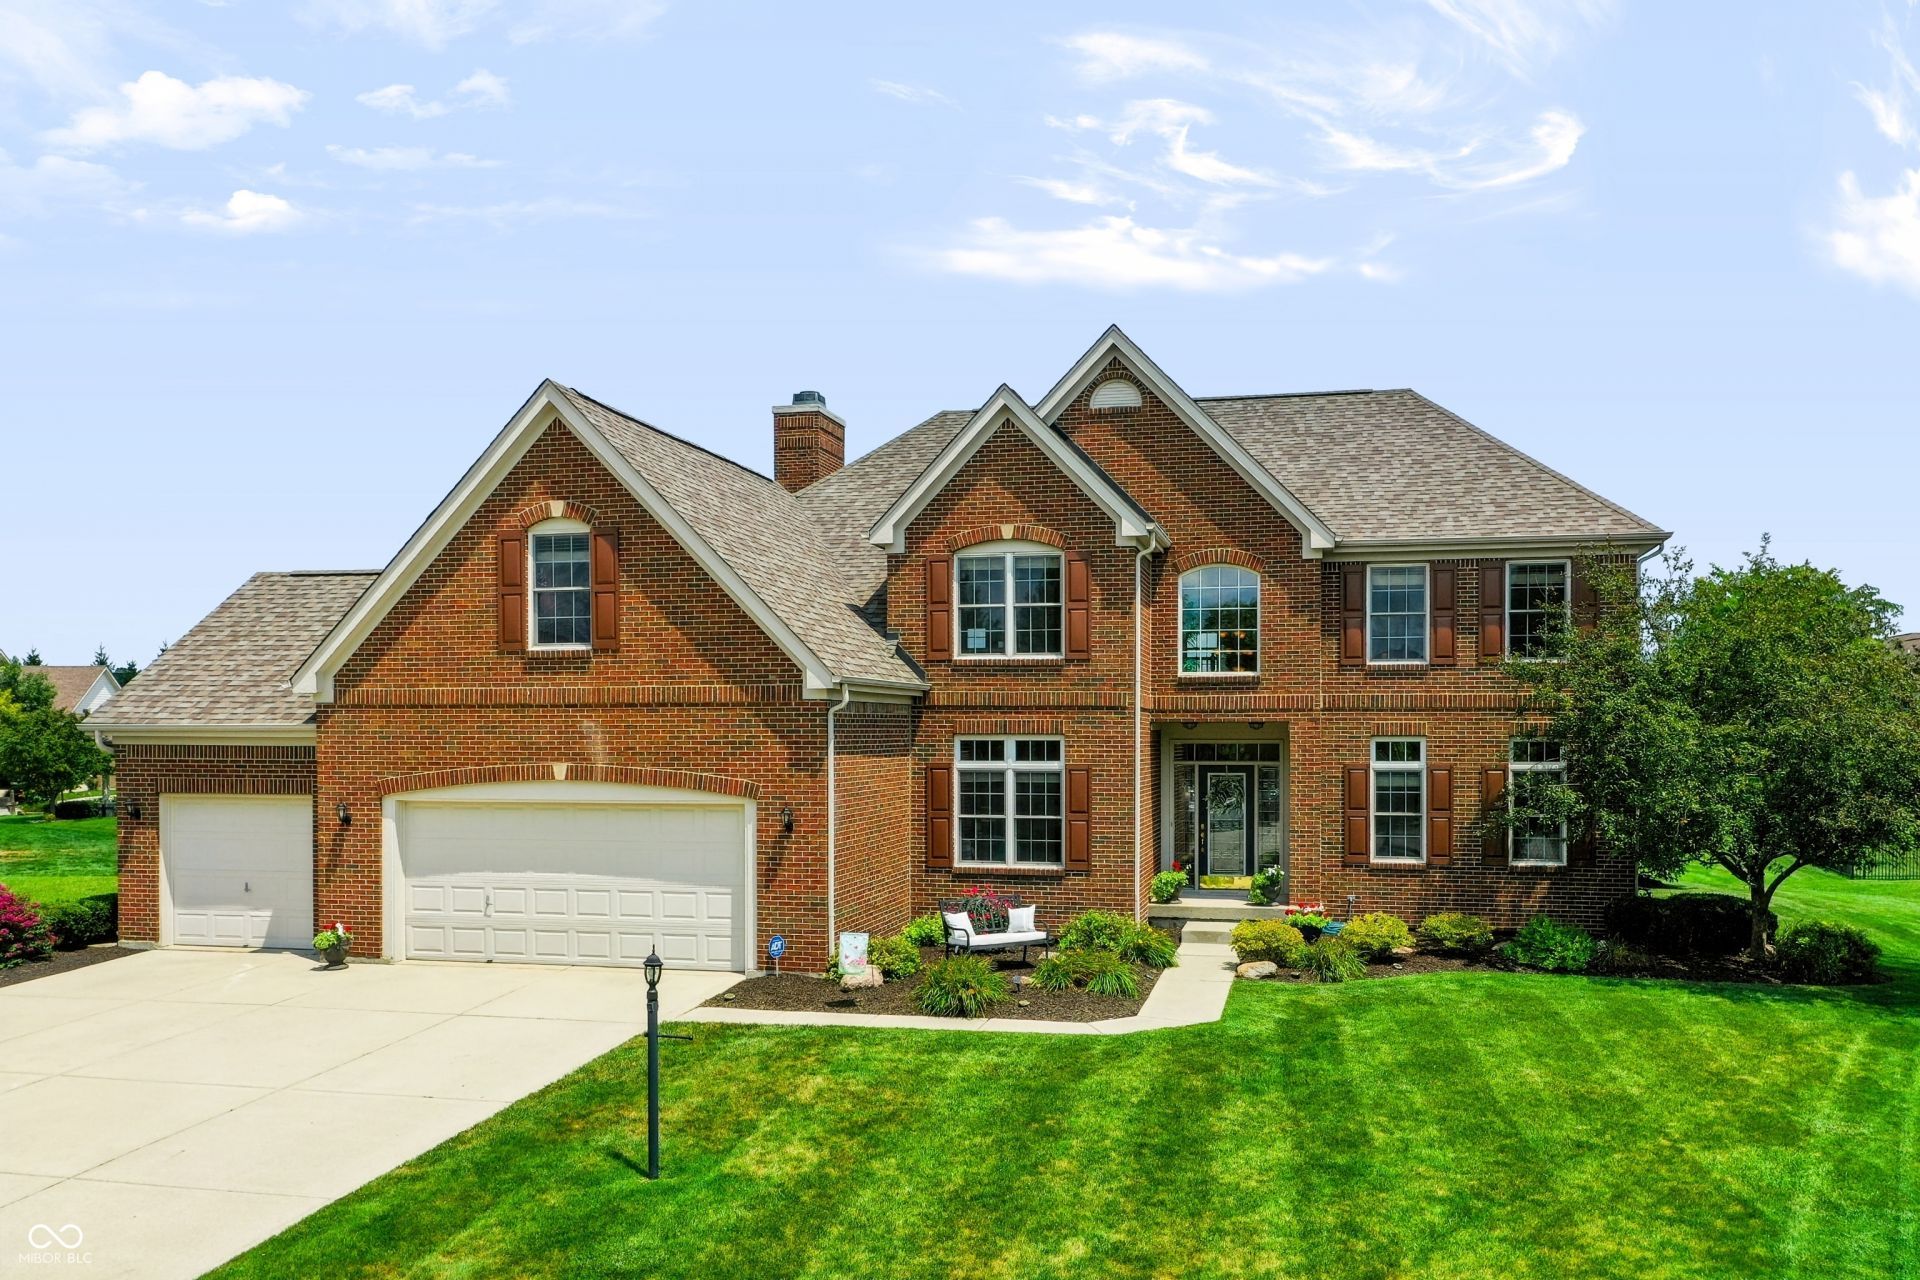

BEDS4
BATHS2 full 2 partial
SQUARE FEET4,480
MLS#22116465
STATUSPending
PROPERTY TYPEResidential - Single Family
SUBDIVISIONOak Hall
Property Description
This stunning waterfront home in Oak Hall Reserve will not disappoint!! This home offers one of the most appealing lots in the neighborhood where you can watch the sunrise above the pond with a fountain on a daily basis from outside of your kitchen door. The kitchen with center island is perfect for entertaining. It comes complete with a newer Refrigerator (2023), microwave (2026), and the wine fridge is also included! The primary bedroom suite will be your own personal oasis. An updated walk-in shower, plenty of counter space, extra large master closet as well as an attached room that could be used for another home office or exercise room. As a bonus, the laundry chute makes getting laundry to the laundry room a breeze. Rest easy knowing you have a new roof that was put on in April 2026. You'll be able to entertain easily with a wet bar in the basement as well as a home theater, complete with projector, screen, and surround sound all included. You will also appreciate the half bath close by when watching a movie. The space under the stairs would make a great wine seller and there is also ample storage space available in the mechanical room. The home also has speakers in many of the rooms as well as on the back porch. Come and check out this unique opportunity!
Property Features
Property Type: Residential - Single Family
Cooling: Central Air
Fireplaces: 1
Garage: 3
Heating: Forced Air, Natural Gas
Home Style: Traditional
Lot Size: 0.34 Acres
Stories: 2.0
Taxes: $5,184
Year Built: 2004
Appliances
Dishwasher
Dryer
Disposal
Gas Water Heater
MicroHood
Electric Oven
Refrigerator
Bar Fridge
Free-Standing Freezer
Washer
Water Softener Owned
Feature Descriptions
Basement: Ceiling - 9+ feet, Egress Window(s), Finished Ceiling, Finished Walls, Partially Finished, Storage Space
Bath: 2(Full-Upper), 1(Half-Basement), 1(Half-Main)
Days on Site: 70
Eating Area: Formal Dining Room
Exterior: Brick, Cement Siding
Fireplace: Family Room, Insert, Gas Log
Formal Dining: Yes
Foundation: Concrete Perimeter
Garage/Parking Infromation: Finished Garage
InteriorFeatures: Attic Access, Kitchen Island, Eat-in Kitchen, Wired for Sound
Total Rooms: 11
Utility Options: Cable Connected, Electricity Connected, Natural Gas Connected, Sewer Connected, Water Connected
Water: Public
Room Sizes
Bedroom 2: 12x13.5
Bedroom 3: 11.5x13
Bedroom 4: 10x12
Family Room: 27x13
Primary Bedroom: 15x17
Kitchen: 15x20
Dining Room: 11x14
Laundry: 8x11
Family Room: 14x17
Living Room: 12x14
Office: 10x13
Local Schools
High School: Hamilton Southeastern HS
Middle School: Fall Creek Junior High
Elementary School: Brooks School Elementary
Listed By / Shown By
Listed By
Agency Name: Viewpoint Realty Group, LLC
Agency Phone: 317-900-9392
Shown By
Agency Title: Key Realty
Agency Phone: 877-539-7589

Estimate Your Payment
Estimated Payment
$ 3,962.64 per month $3,355.67 Principal & Interest $432.00 Property Tax $174.97 Homeowner's Insurance
11824 Latrobe Court | MLS# 22116465
This single family home located at 11824 Latrobe Court, Fishers, IN 46037 is currently listed for sale with an asking price of $599,900. This property was built in 2004 and has 4 bedrooms and 2 full and 2 partial baths with 4480 sq. ft. Latrobe Court is located in the Oak Hall subdivision. Search Oak Hall real estate on www.ikeyrealty.com today.