
BEDS5
BATHS5 full 2 partial
SQUARE FEET6,200
MLS#20251057159
STATUSPending
PROPERTY TYPEResidential - Single Family
SUBDIVISIONTHE HEIGHTS
SCHOOLBirmingham
Property Description
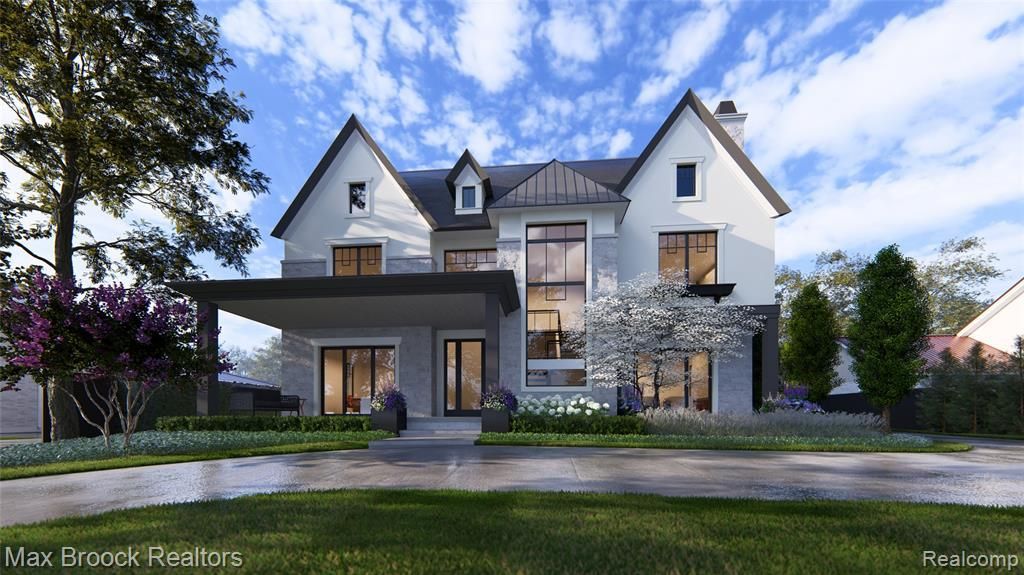
This stunning new luxury home offers exceptional craftsmanship, modern elegance, and premium finishes. Spanning 6,200 sq. ft., this exquisite custom property features spacious, light-filled interiors. The open-floor plan includes a gourmet kitchen with top-tier appointments, multiple living areas with fireplaces, and beautifully designed indoor-outdoor living. The lavish primary suite boasts a spa-like bath and custom walk-in closets. A finished lower level, complete with another kitchen area and a multitude of entertainment spaces, completes this remarkable residence. This home is the perfect fusion of comfort and sophistication, offering a distinctive living experience where elegance meets your everyday lifestyle. ESTIMATE COMPLETION SPRING 2026. POOL NOT INCLUDED IN LISTING PRICE.
Property Features
Property Type: Residential - Single Family
Basement: Finished
Cooling: Central Air
Fuel Type: Natural Gas
Garage: 3 car attached
Heating: Forced Air
Home Style: Colonial, Contemporary
Lot Size: 0.33 Acres
Year Built: 2025
Appliances
Built-In Gas Range
Built-In Refrigerator
Dishwasher
Disposal
Dryer
Microwave
Warming Drawer
Washer
Bar Fridge
Refrigerator Under Counter/Drawer
Feature Descriptions
Architecture: Colonial, Contemporary
Days on Site: 175
Exterior: Stone
Fireplace Location: Family Room, Great Room, Living Room, Primary Bedroom
Foundation: Basement
Frontage Feet: 90
Garage/Parking: Side Entrance, Attached
Lot Dimensions: 0.33 Acre(s)
Lower Level Finished Sqft: 2310
Parking Notes: Side Entrance, Attached
Road Frontage: Paved
Summer Tax: $20960.0000
Water Heater: Natural Gas
Winter Tax: $1459.0000
Local Schools
School District: Birmingham
Listed By / Shown By
Listed By
Agency Name: Max Broock, REALTORS®-Birmingham
Agency Phone: (248) 644-6700
Shown By
Agency Title: Key Realty
Agency Phone: 877-539-7589

Estimate Your Payment
Estimated Payment
$ 31,186.64 per month $29,641.10 Principal & Interest $0.00 Property Tax (data not provided by mls) $1,545.54 Homeowner's Insurance
1183 Puritan Avenue | MLS# 20251057159
This single family home located at 1183 Puritan Avenue, Birmingham, MI 48009 is currently listed for sale with an asking price of $5,299,000. This property was built in 2025 and has 5 bedrooms and 5 full and 2 partial baths with 6200 sq. ft. Puritan Avenue is located in the THE HEIGHTS subdivision within the Birmingham school district. Search THE HEIGHTS real estate on www.ikeyrealty.com today.