
BEDS4
BATHS2 full 1 partial
SQUARE FEET3,066
MLS#22118689
STATUSActive
PROPERTY TYPEResidential - Single Family
SUBDIVISIONGeist Overlook
Property Description
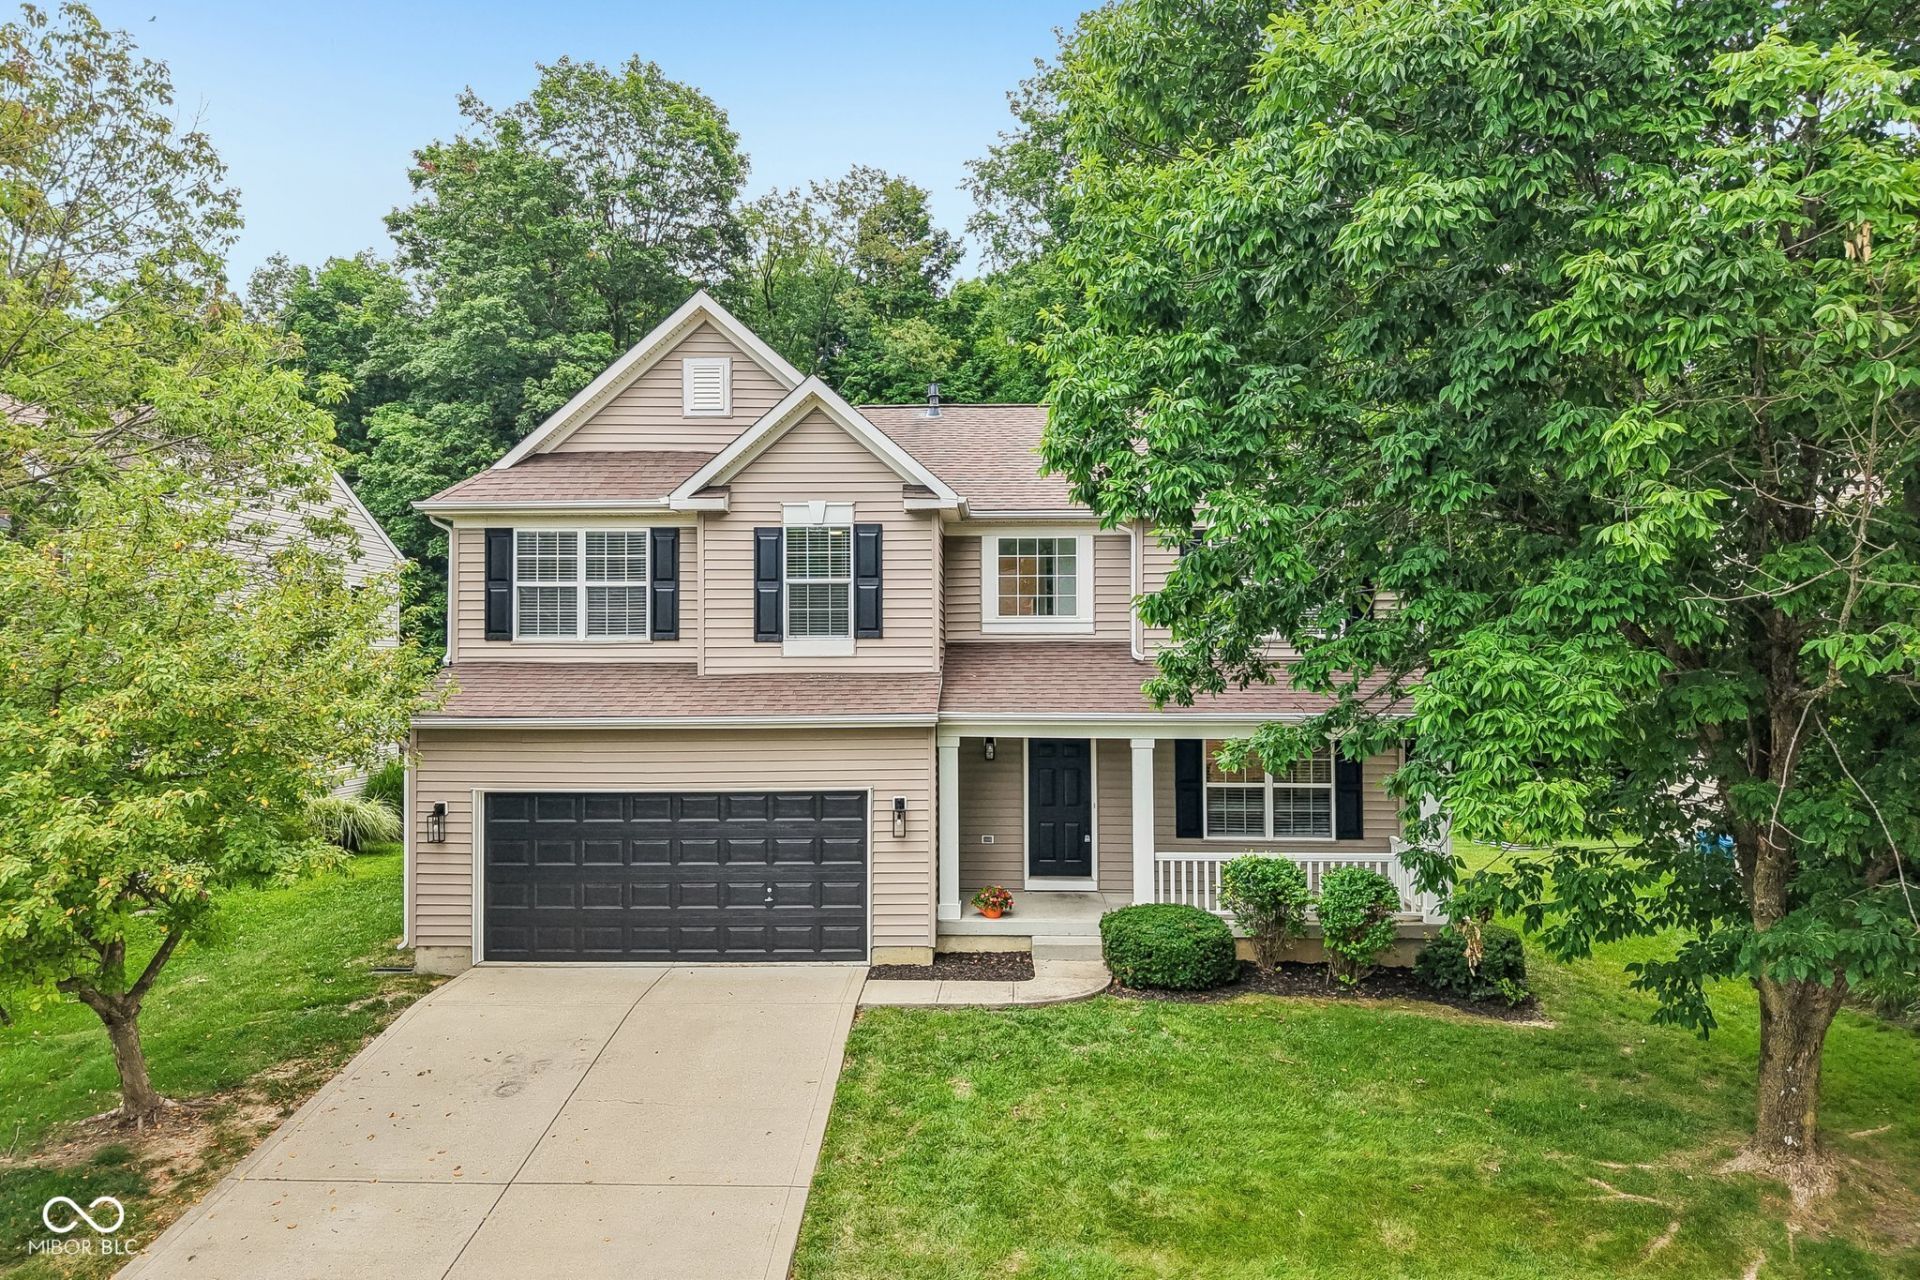
Welcome home to 11881 Gatwick View Dr, beautifully renovated from top to bottom with exceptional attention to detail. Step inside to discover all-new flooring, fresh paint and modern designer lighting throughout the main living spaces, highlighted by a show-stopping wagon wheel chandelier in the dramatic two-story great room. The gourmet kitchen stops you in your tracks with a stunning zellige tile backsplash and elegant champagne bronze accents. The primary suite features soaring vaulted ceilings and a newly designed, model-home-worthy bathroom. Downstairs, a fully finished basement adds substantial versatile living space. Enjoy ultimate outdoor privacy in your serene backyard backing directly to a protected wooded tree preserve with no rear neighbors. Enjoy your morning coffee on the full front porch or hiding out in the private back yard....A true turn-key dream in Fishers! New Windows for front bedrooms and master bathroom are on order, they sent the wrong size. Will be installed prior to closing. Agent Owned
Property Features
Property Type: Residential - Single Family
Cooling: Central Air
Garage: 2
Heating: Forced Air
Home Style: Traditional
Lot Size: 0.17 Acres
Stories: 2.0
Taxes: $3,470
Year Built: 2003
Appliances
Dishwasher
Disposal
MicroHood
Electric Oven
Refrigerator
Water Heater
Feature Descriptions
Basement: Finished, Partial
Bath: 2(Full-Upper), 1(Half-Main)
Days on Site: 5
Eating Area: Breakfast Room
Exterior: Vinyl Siding
Foundation: Concrete Perimeter, Partial
InteriorFeatures: Attic Access, High Ceilings, Ceiling Vaulted, Kitchen Island, Paddle Fan, Hi-Speed Internet Availbl, Eat-in Kitchen, Pantry, Smart Thermostat, Walk-In Closet(s), Wood Work Painted
Total Rooms: 11
Utility Options: Electricity Connected, Natural Gas Connected
Water: Public
Room Sizes
Great Room: 17x17
Kitchen: 12x10
Laundry: 7x7
Breakfast Room: 11x11
Bedroom 2: 13x10
Bedroom 3: 12x11
Bedroom 4: 12x12
Primary Bedroom: 17x14
Living Room: 12x14
Play Room: 17x16
Office: 12x12
Local Schools
High School: Hamilton Southeastern HS
Middle School: Fall Creek Junior High
Elementary School: Fall Creek Elementary School
Listed By / Shown By
Listed By
Agency Name: Keller Williams Indpls Metro N
Agency Phone: 317-846-6300
Shown By
Agency Title: Key Realty
Agency Phone: 877-539-7589

Estimate Your Payment
Estimated Payment
$ 3,143.58 per month $2,712.95 Principal & Interest $289.17 Property Tax $141.46 Homeowner's Insurance
11881 Gatwick View Drive | MLS# 22118689
This single family home located at 11881 Gatwick View Drive, Fishers, IN 46037 is currently listed for sale with an asking price of $485,000. This property was built in 2003 and has 4 bedrooms and 2 full and 1 partial baths with 3066 sq. ft. Gatwick View Drive is located in the Geist Overlook subdivision. Search Geist Overlook real estate on www.ikeyrealty.com today.