
BEDS3
BATHS2 full
SQUARE FEET1,830
MLS#250056813
STATUSActive Under Contract-Show
PROPERTY TYPEResidential - Single Family
SUBDIVISIONHeppner 3
Property Description
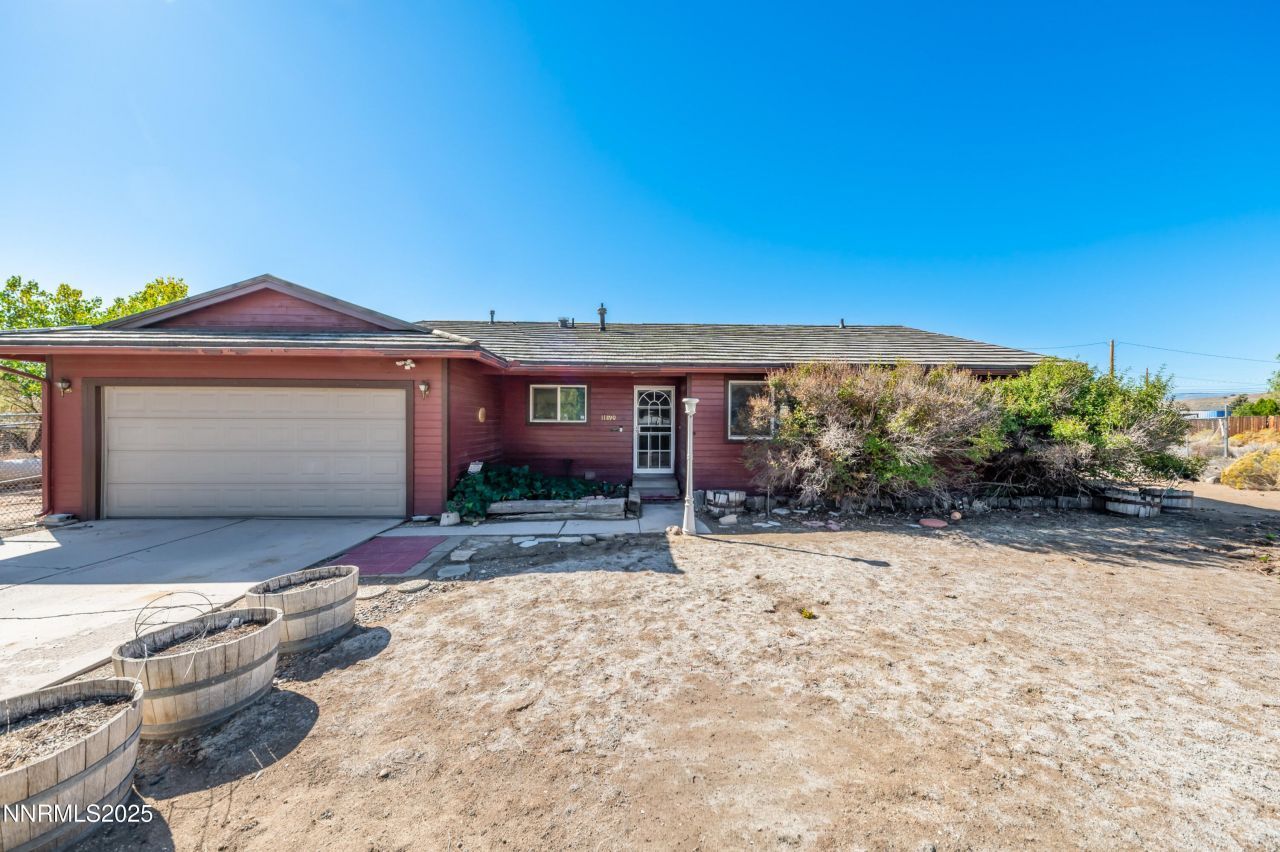
A 2nd home right in the back yard! This spacious North Valleys property is brimming with opportunity. Situated on a generous 1.05 acre lot, this home offers room to spread out and endless possibilities for customization or investment. In addition to the main residence, the property includes a two-story outbuilding-each level is approximately 1,150 square feet-ideal for conversion into a rental unit, workshop, home office, or creative studio. That's 2,300 extra square foot for whatever your imagination comes up with. This is a rare chance to add value and versatility to an already spacious property. Enjoy wide-open views, plenty of parking...including plenty of room for RV parking with a large gate that opens to the back yard. Outdoor recreation is nearby along with schools and shopping while maintaining a peaceful, country-like setting just minutes from city conveniences. Whether you're looking for an income-producing investment or space to make your own, this home delivers exceptional potential in one of Reno's fastest-growing areas.
Property Features
Property Type: Residential - Single Family
Cooling: Electric
Fireplaces: 2
Garage: 2 car attached
Heating: Fireplace(s), Forced Air, Pellet Stove, Propane
Lot Size: 1.05 Acres
Roof Type: Metal
Stories: 1.0
Taxes: $1,831
Year Built: 1978
Amenities
No Interior Steps
Primary Downstairs
None
Rain Gutters
Feature Descriptions
Additional Rooms: Recreation Room, Workshop
Appliances: Disposal, Dishwasher, Electric Range
City Limits: No
Construction Type: Site/Stick-Built
Cooling Y/N: Yes
Days on Site: 340
Dining: Kitchen Combination
Exterior: Wood Siding
Family Room: Dining Room Combination
Fencing: Back Yard, Full
Fireplace: Pellet Stove, Wood Burning, Family Room, Recreation Room
Fireplace Y/N: Yes
Flooring: Laminate, Tile, Vinyl, Wood
Foundation: Slab
Heating Y/N: Yes
Horse Y/N: Yes
Kitchen: Built-In Dishwasher, Disposal
Laundry Features: Washer Hookup, Laundry Room, Shelves, Electric Dryer Hookup
Living Room: None
Lot Features: Corner Lot, Level
Master Bedroom: On Main Floor, Shower Stall
OtherStructures: Outbuilding, Workshop
Parcel #: 080-322-09
Parking: Attached, Garage, Garage Door Opener, Parking Pad, RV Access/Parking, Additional Parking
Patio/Porch: Patio
Road Frontage: Public, City Street
Road Responsibility: Public Maintained Road
Security Features: Video Doorbell
Sewer: Septic Tank
Special View Info: Desert, Mountain(s), Trees/Woods
Sprinklers: None
SQFT Living: 1830
Utilities: Electricity Connected, Cellular Coverage, Propane Leased
Water: Private, Well
Water Rights Y/N: No
Window Features: Double Pane Windows, Vinyl Frames, Rods
Local Schools
High School: North Valleys
Middle School: OBrien
Elementary School: Lemmon Valley
Listed By / Shown By
Listed By
Agency Name: Sierra Sotheby's International
Agent Name: David Johnson
Agency Phone: 775-502-0440
Agent Phone: 775-863-8880
Shown By
Agency Title: Key Realty
Agency Phone: 877-539-7589

Estimate Your Payment
Estimated Payment
$ 2,948.14 per month $2,657.02 Principal & Interest $152.58 Property Tax $138.54 Homeowner's Insurance
11890 Chesapeake Drive | MLS# 250056813
This single family home located at 11890 Chesapeake Drive, Reno, NV 89506 is currently listed for sale with an asking price of $475,000. This property was built in 1978 and has 3 bedrooms and 2 full baths with 1830 sq. ft. Chesapeake Drive is located in the Heppner 3 subdivision. Search Heppner 3 real estate on www.ikeyrealty.com today.