
BEDS4
BATHS3 full
SQUARE FEET2,520
MLS#1894238
STATUSActive
PROPERTY TYPEResidential - Single Family
SCHOOLMilford Ex Vill
Property Description
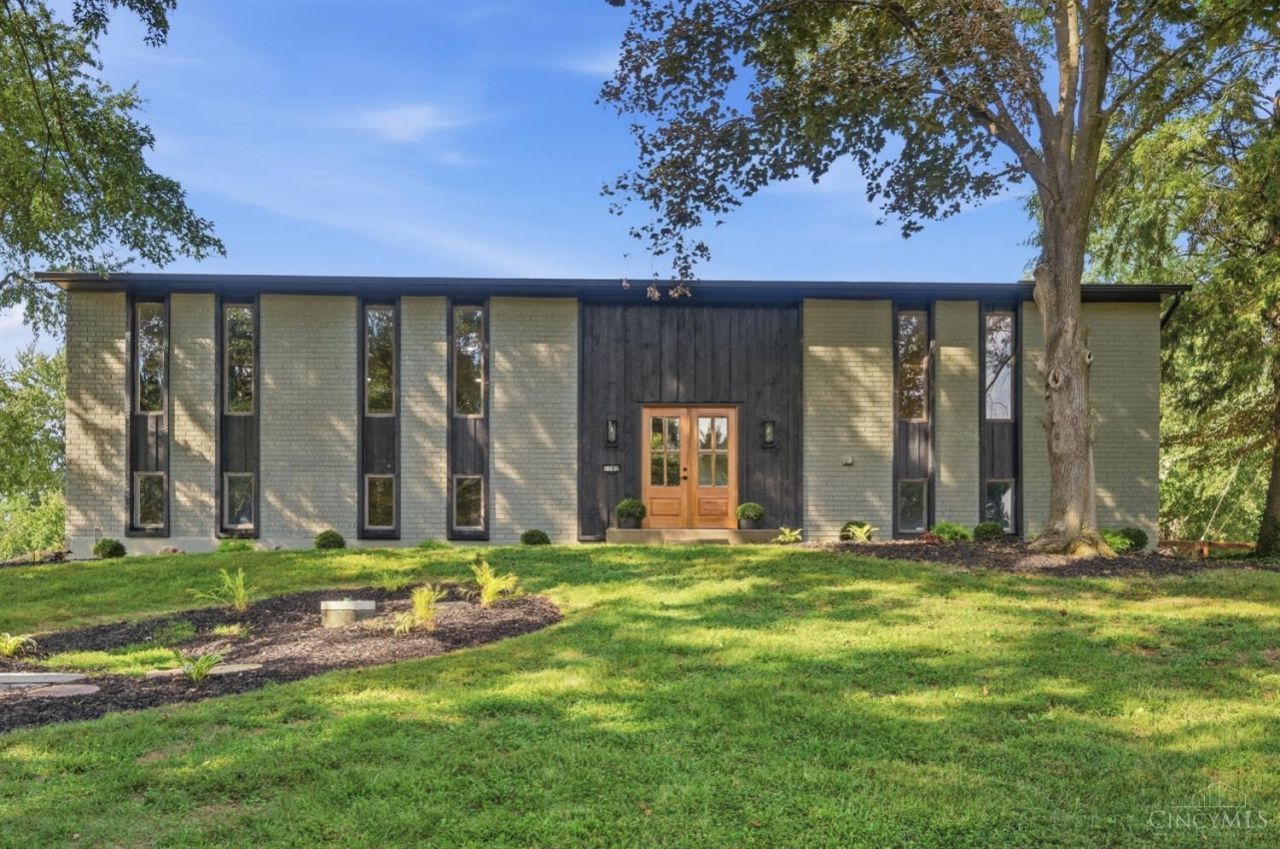
STOP SCROLLING! This Eagle Ridge gem has it all! Completely remodeled and offering 4 bedrooms, 3 bathrooms, with 2,688 sq ft, this home delivers the space and style you've been looking for. The open-concept design creates a bright, inviting atmosphere that's perfect for entertaining or relaxing with family. Enjoy peace of mind with a brand-new roof and mechanical systems, plus an incredible 0.91-acre private lot with an inground pool and plenty of room to enjoy the outdoors. And the best part? NO HOA! From the extensive updates to the private setting, this home is the perfect combination of modern convenience, space, and freedom. Come see why this one deserves to be at the top of your list! Agent Owned
Upcoming Open Houses
Open House Saturday September 19th, 11:00am - 1:00pm
Open House Sunday September 20th, 11:00am - 1:00pm
Property Features
Property Type: Residential - Single Family
Basement: Yes
Basement: Full
Cooling: Central Air
Fireplaces: 2
Garage: 2
Heating: Electric, Heat Pump
Home Style: Contemporary/Modern
Lot Size: 0.91 Acres
Roof Type: Shingle
Taxes: $4,954
Year Built: 1975
Amenities
9Ft + Ceiling
Beam Ceiling
Deck
Tiered Deck
Wooded Lot
Feature Descriptions
Basement Fatures: Finished, Fireplace, Walkout, Laminate Floor
Exterior: Brick, Wood Siding
Family Room: Fireplace, Wood Floor
Fencing: Wood
Fireplace Features: Electric, Wood
Foundation: Poured
Garage/Carport: Oversized, Garage Attached
Gas: None
Kitchen: Pantry, Quartz Counters, Walkout, Island, Wood Floor
Parcel #: 184638D081
Parking: Driveway
Primary Bathroom: Shower, Tile Floor, Marb/Gran/Slate
Primary Bedroom: Bath Adjoins, Wood Floor
Rooms Total: 9
Sewer: Septic Tank
Special View Info: Woods
SQFT Basement: 896
Swimming Pool: Yes
Swimming Pool: In-Ground
Tax Abatement: No
Water: At Street
Water Heater: Electric
Window Features: Vinyl/Alum Clad
Wooded: Yes
Room Sizes
Primary Bedroom: 15 X 13 Level - Upper
Bedroom 2: 14 X 14 Level - Upper
Bedroom 3: 14 X 11 Level - Upper
Bedroom 4: 15 X 12 Level - Lower
Dining Room: 13 X 15 Level - Upper
Entry: 6 X 5 Level - 1
Family Room: 24 X 12 Level - Lower
Living Room: 13 X 15 Level - Upper
Laundry Room: 12 X 10 Level - Upper
Local Schools
School District: Milford Ex Vill
Listed By / Shown By
Listed By
Agency Name: Coldwell Banker Heritage
Agent Name: Kelly Berling
Shown By
Agency Title: Key Realty
Agency Phone: 877-539-7589

Estimate Your Payment
Estimated Payment
$ 3,355.52 per month $2,796.86 Principal & Interest $412.83 Property Tax $145.83 Homeowner's Insurance
1192 Valley Forge Road | MLS# 1894238
This single family home located at 1192 Valley Forge Road, Miami Township, OH 45150 is currently listed for sale with an asking price of $500,000. This property was built in 1975 and has 4 bedrooms and 3 full baths with 2520 sq. ft. Valley Forge Road is located within the Milford Ex Vill school district. Search Miami Township real estate on www.ikeyrealty.com today.