
BEDS2
BATHS2 full 2 partial
SQUARE FEET1,900
MLS#22130919
STATUSActive
PROPERTY TYPEResidential - Condominium
SUBDIVISIONHunter Glen
SCHOOLZionsville Community Schools
Property Description
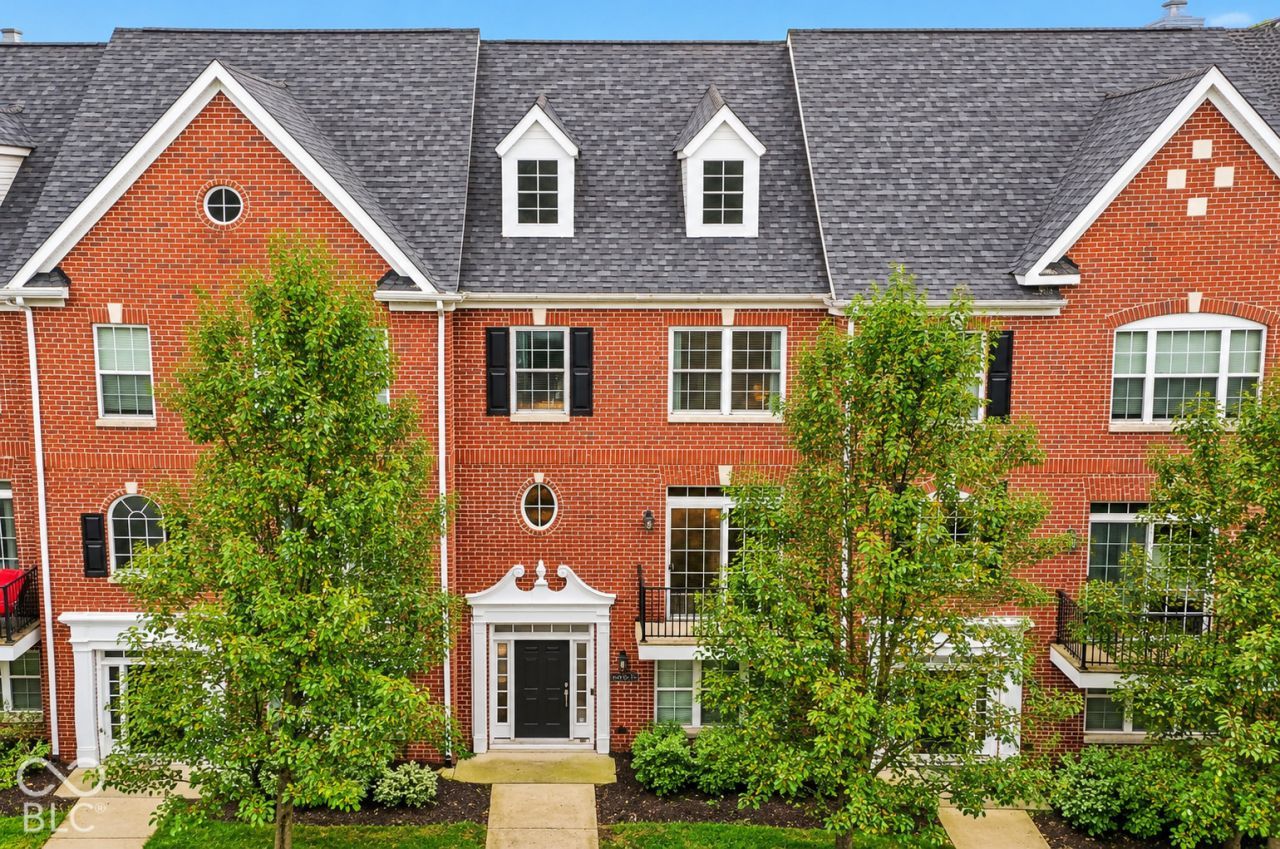
Enjoy the space and versatility of this three-level Zionsville townhome, offering approximately 1,900 square feet designed for comfortable everyday living! The main level features a flexible bonus room with French doors, ideal for a home office, sitting room, workout space, or whatever fits your needs, along with a convenient half bath. Upstairs, the open living and dining area flows into the kitchen with breakfast bar seating, creating an inviting space for gathering and entertaining. Step outside onto the private deck for a little fresh air or your morning coffee. Two bedrooms, each with its own ensuite bathroom, provide comfort and privacy, while an additional half bath adds convenience. A two-car attached garage offers plenty of room for parking and storage. With its classic brick exterior, flexible floor plan, and convenient Zionsville location, this townhome offers a great combination of space and functionality. Washer and Dryer and water softener are not included but are negotiable.
Property Features
Property Type: Residential - Condominium
Cooling: Central Air
Garage: 1
Heating: Forced Air, Natural Gas
Home Style: Traditional
Lot Size: 0.04 Acres
Stories: 3.0
Taxes: $2,832
Year Built: 2009
Appliances
Dishwasher
Disposal
Gas Water Heater
Microwave
Electric Oven
Refrigerator
Feature Descriptions
Bath: 2(Full-Upper), 1(Half-Main), 1(Half-Upper)
Condo Location: Building Private Entry
Days on Site: 6
Eating Area: Dining Combo/Great Room
Exterior: Brick
Foundation: Slab
Garage/Parking Infromation: Finished Garage, Garage Door Opener, Guest Street Parking
InteriorFeatures: Attic Access, Bath Sinks Double Main, Vaulted Ceiling(s), Kitchen Island, Paddle Fan, Hi-Speed Internet Availbl, Wired for Data, Walk-In Closet(s)
Lifestyles: Walk Up
Total Rooms: 6
Water: Public
Room Sizes
Living Room: 14x12
Dining Room: 14x10
Kitchen: 19x14
Office: 12x12
Primary Bedroom: 13x12
Bedroom 2: 13x12
Local Schools
School District: Zionsville Community Schools
Listed By / Shown By
Listed By
Agency Name: CENTURY 21 Scheetz
Agency Phone: 317-873-1700
Shown By
Agency Title: Key Realty
Agency Phone: 877-539-7589

Estimate Your Payment
Estimated Payment
$ 2,089.90 per month $1,762.02 Principal & Interest $236.00 Property Tax $91.88 Homeowner's Insurance
11928 Riley Drive, Unit 2 | MLS# 22130919
This condo located at 11928 Riley Drive, Unit 2, Zionsville, IN 46077 is currently listed for sale with an asking price of $315,000. This property was built in 2009 and has 2 bedrooms and 2 full and 2 partial baths with 1900 sq. ft. Riley Drive, Unit 2 is located in the Hunter Glen subdivision within the Zionsville Community Schools school district. Search Hunter Glen real estate on www.ikeyrealty.com today.