
BEDS3
BATHS3 full
SQUARE FEET2,211
MLS#26023970
STATUSActive
PROPERTY TYPEResidential - Condominium
SUBDIVISIONSmithfield
SCHOOLWest Ottawa
Property Description
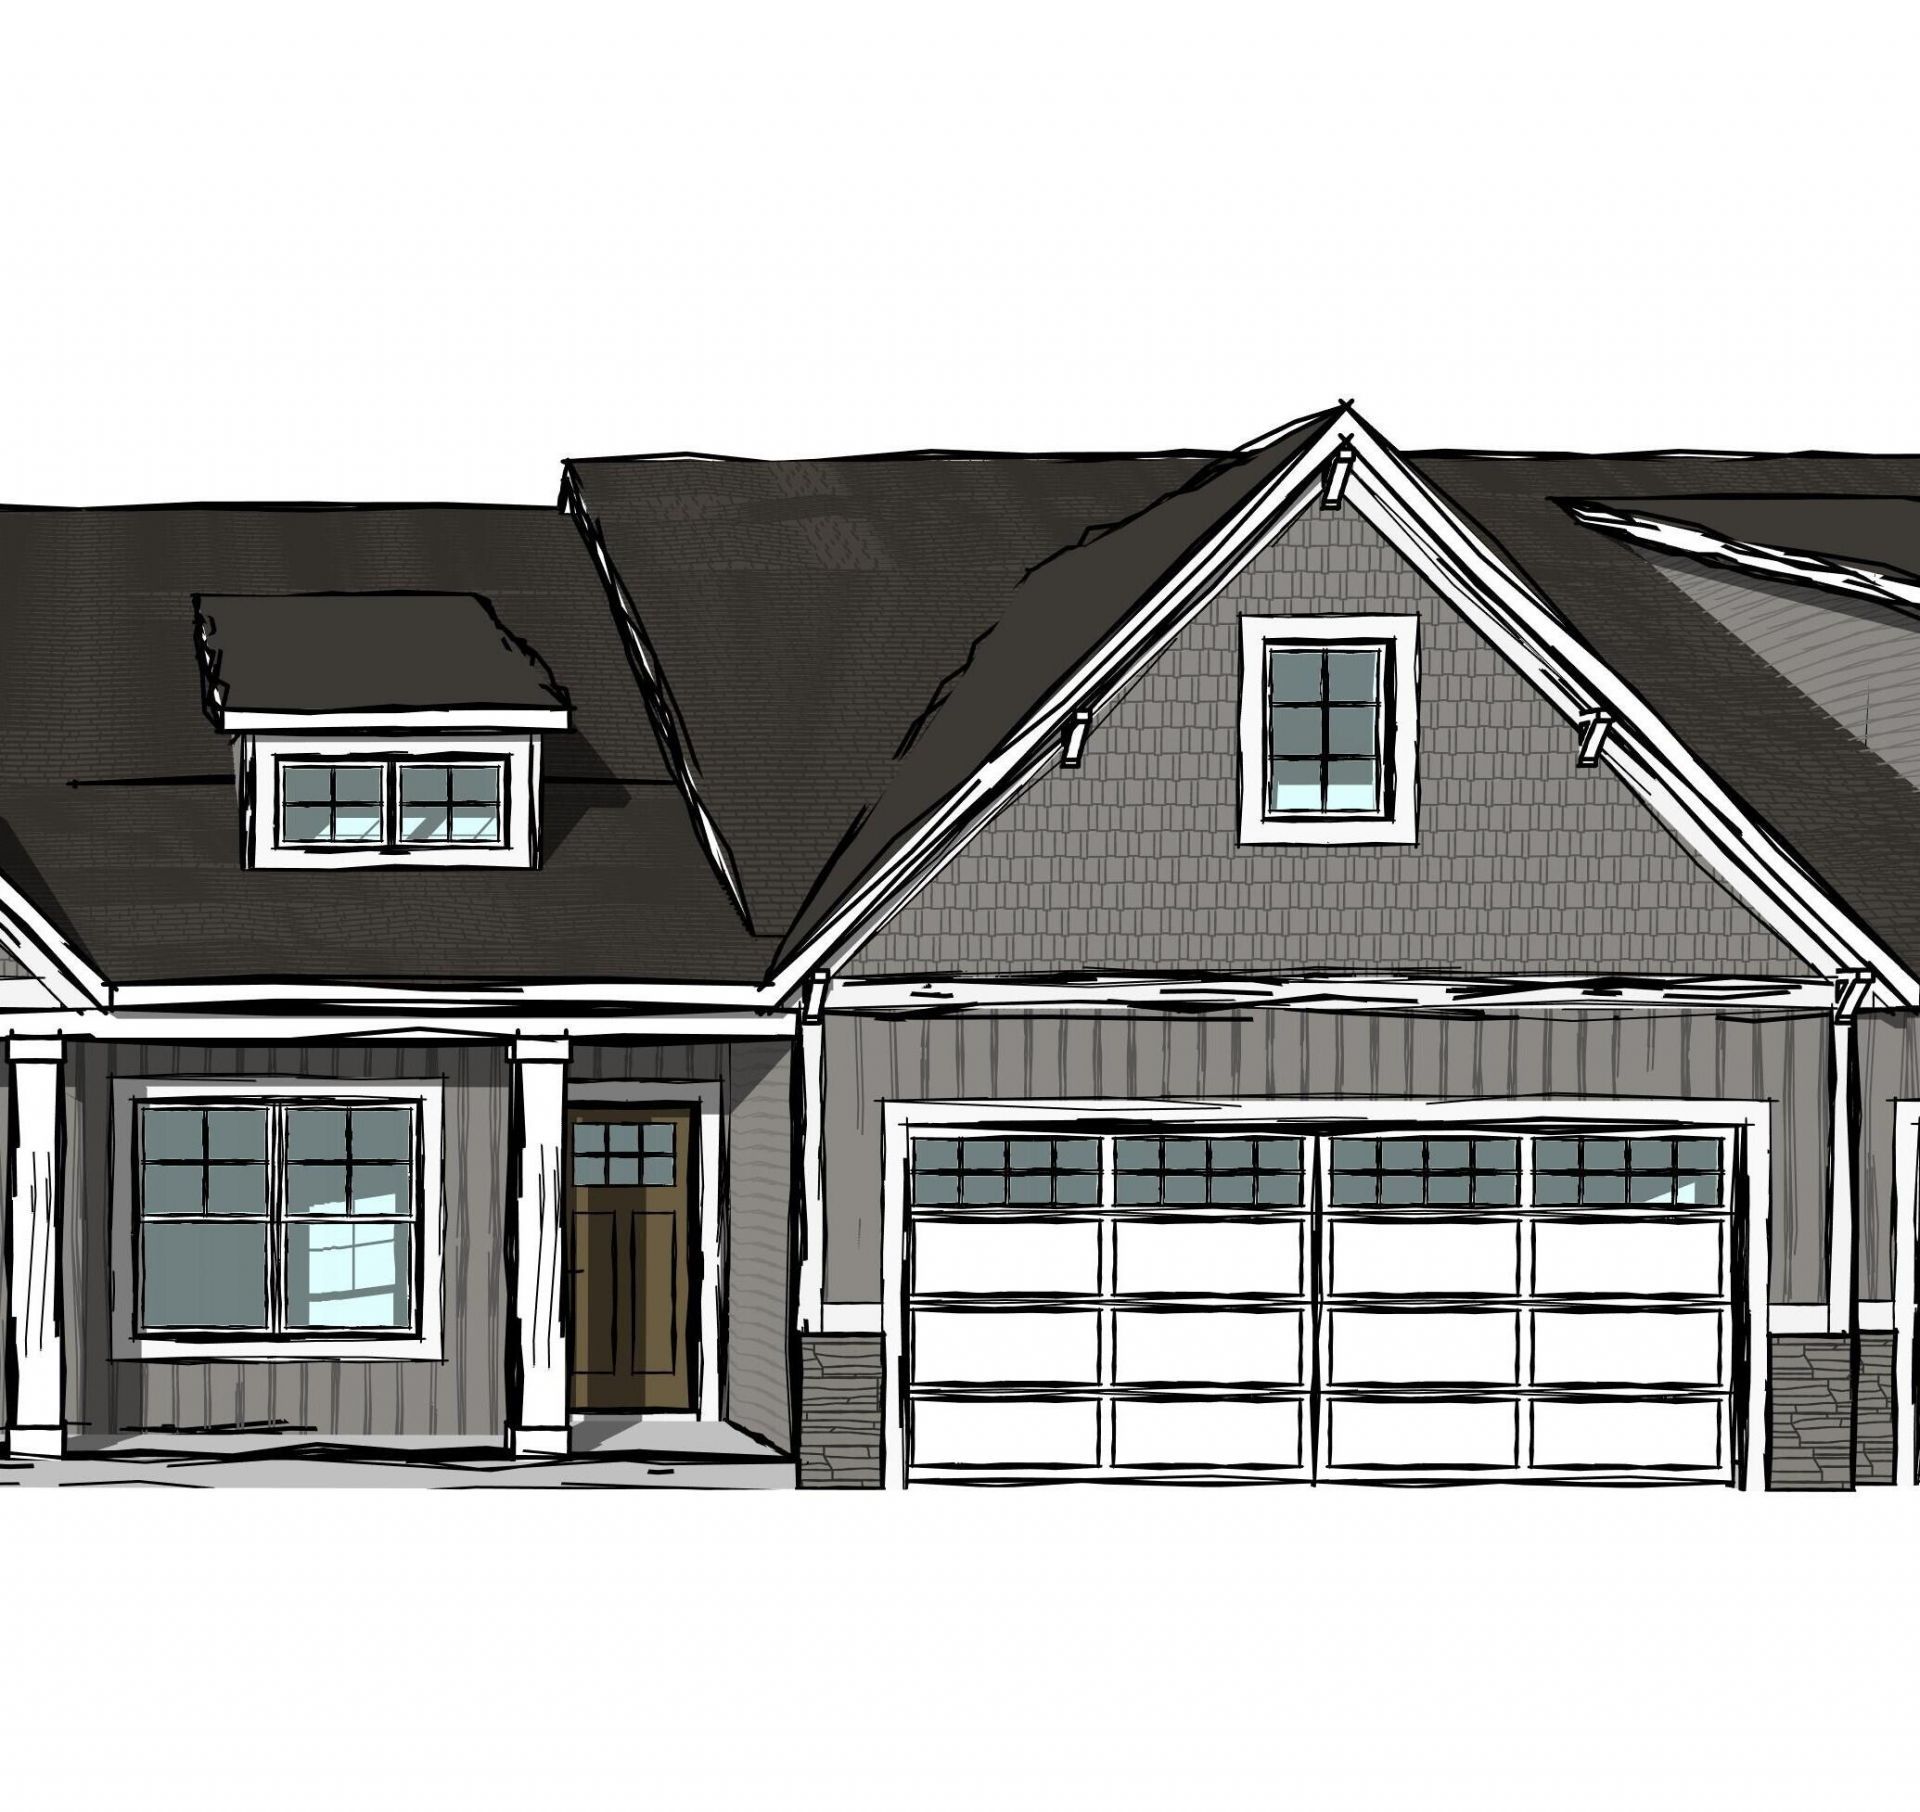
Looking for a walk out on water!?Look no further!Welcome to Smithfield, Baumann Buildings new condominium community in Holland right near the corner of 120th Ave and Quincy! This beautiful unit features 2 beds and 2 baths on the main floor, as well as an additional bed and bath along with a rec room in the finished walkout lower level. The main floor includes a primary suite with dual sinks and a spacious walk-in closet, as well as an open concept kitchen, dining area, and living room with a gas fireplace and built-ins. In the living room you will find a slider door leading to a back deck. Dont miss your chance to own a unit in this exciting new community! Smithfield is ready to welcome you home. One in the selling party is a licensed MI realtor
Property Features
Property Type: Residential - Condominium
Basement: Walk-Out Access
Cooling: Central Air
Garage: 2 car attached
Heating: Forced Air
Home Style: Ranch
Roof Type: Shingle
Taxes: $0
Year Built: 2026
Feature Descriptions
Appliances: Humidifier, Dishwasher, Microwave, Range, Refrigerator
Association Fee Includes: Water, Trash, Snow Removal, Sewer, Lawn/Yard Care
Days on Site: 5
Exterior: Vinyl Siding
HOA: Yes
HOA Fee: 220/Monthly
Interior: Center Island, Pantry
Lake Name: Pond
Laundry: Laundry Room, Main Level
Parcel Number: 70-16-10-112-044
Parking: Garage Door Opener, Attached
Patio/Porch: Deck, Porch(es)
Rooms Total: 6
Sewer: Public
Sub Type: Condominium
Water: Public
Waterfront: Pond
Window: Screens, Insulated Windows
Local Schools
School District: West Ottawa
Listed By / Shown By
Listed By
Agency Name: West Edge Real Estate LLC
Agent Name: The Brad VanderZwaag Team
Agency Phone: 616-355-3737
Shown By
Agency Title: Key Realty
Agency Phone: 877-539-7589
 | The property comes from the Member MLS's of the Michigan Regional Information Center, LLC (MichRIC). Copyright 2026 Michigan Regional Information Center, LLC (MichRIC). All rights reserved. Information deemed reliable, but not guaranteed. Data Last Updated 05/26/2026. |
Estimate Your Payment
Estimated Payment
$ 2,648.42 per month $2,517.17 Principal & Interest $0.00 Property Tax (data not provided by mls) $131.25 Homeowner's Insurance
11936 Smithfield Drive, Unit Lot 44 | MLS# 26023970
This condo located at 11936 Smithfield Drive, Unit Lot 44, Holland, MI 49424 is currently listed for sale with an asking price of $450,000. This property was built in 2026 and has 3 bedrooms and 3 full baths with 2211 sq. ft. Smithfield Drive, Unit Lot 44 is located in the Smithfield subdivision within the West Ottawa school district. Search Smithfield real estate on www.ikeyrealty.com today.